Inspection and auction details
- Thursday5November
- Saturday7November
- Monday9November
- Thursday12November
- Saturday14November
- Monday16November
- Thursday19November
- Saturday21November
- Monday23November
- Thursday26November
- Saturday28November
- Wednesday2December
- Saturday5December
- +11 more inspections
- Auction5December
Auction location: On Site
- Photos
- Floorplan
- Description
- Ask a question
- Next Steps
House for Sale in Port Macquarie
The House That Keeps on Giving… But Don't Wait As We Are Going To Auction!
- 4 Beds
- 3 Baths
- 2 Cars
Next Steps:
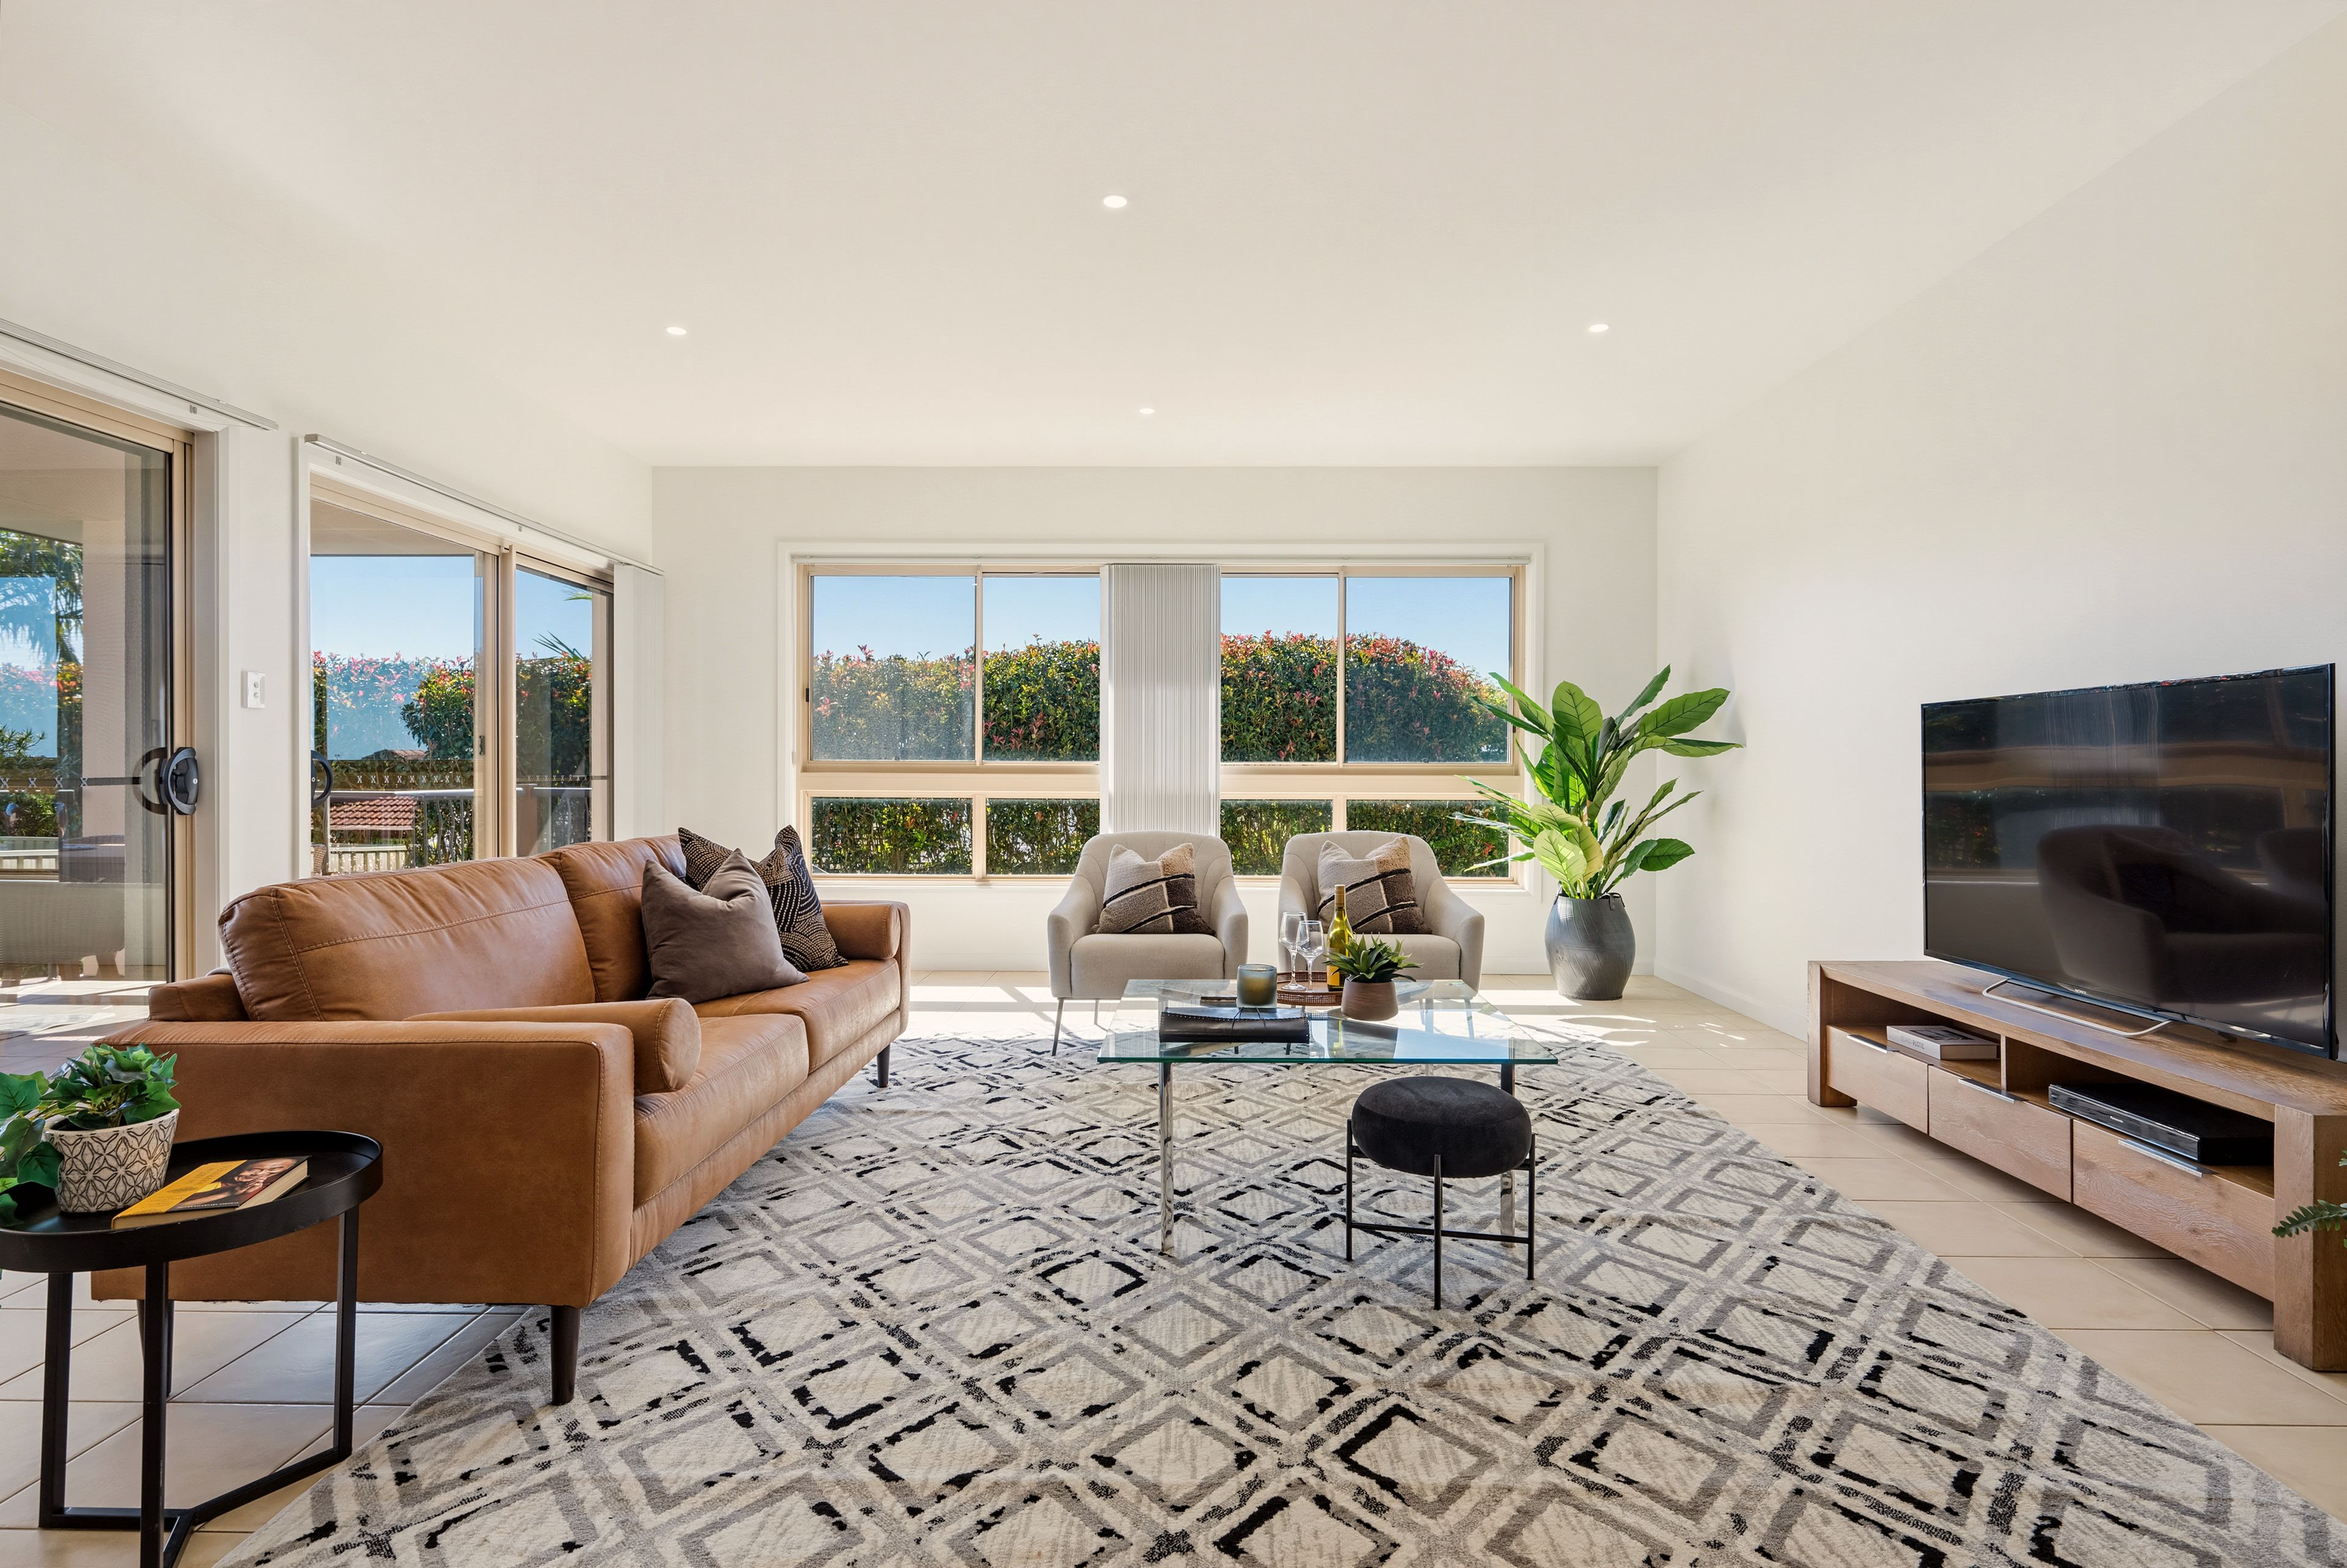
Talk to a mortgage brokerThe owner's family had thoroughly enjoyed living here over time and have said 'there's a lot to love about life up here in Yaluma Heights'. Leafy views towards Transit Hill, a magnificent deck made for company, and an impressive four-bedroom family home whose true proportions are the ultimate surprise.
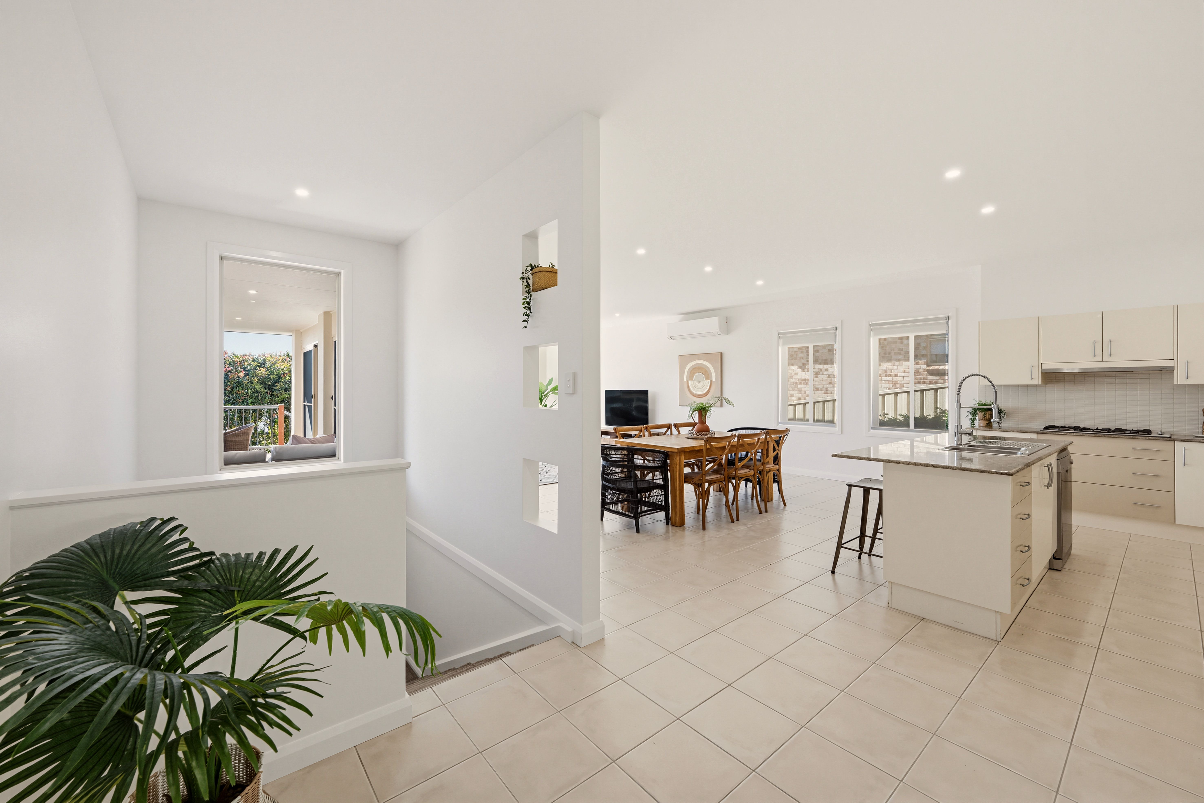
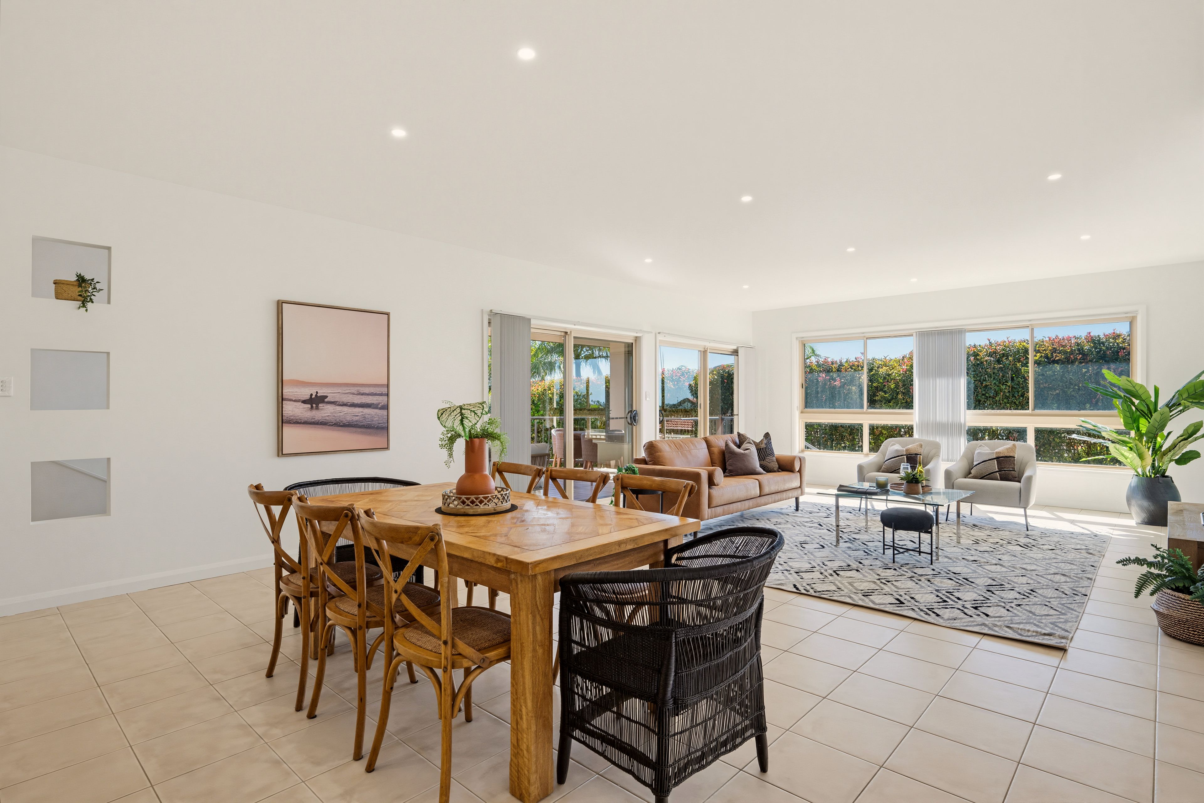
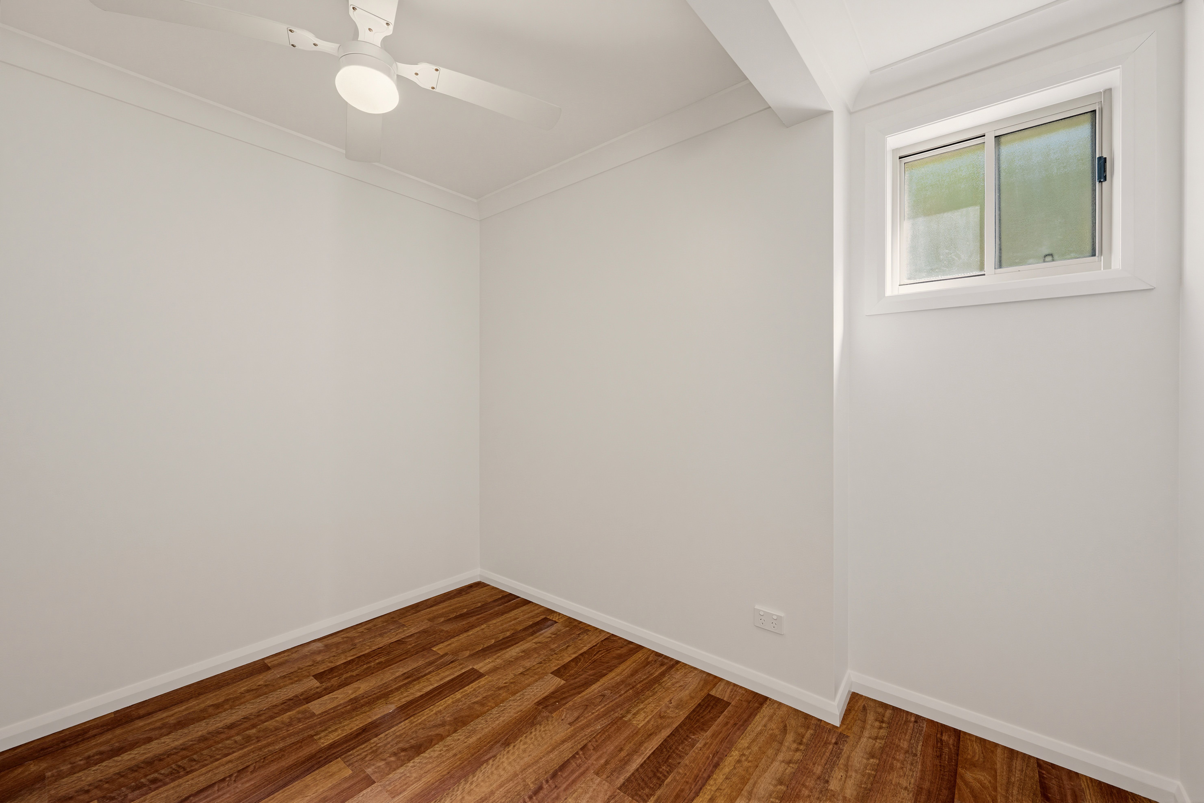
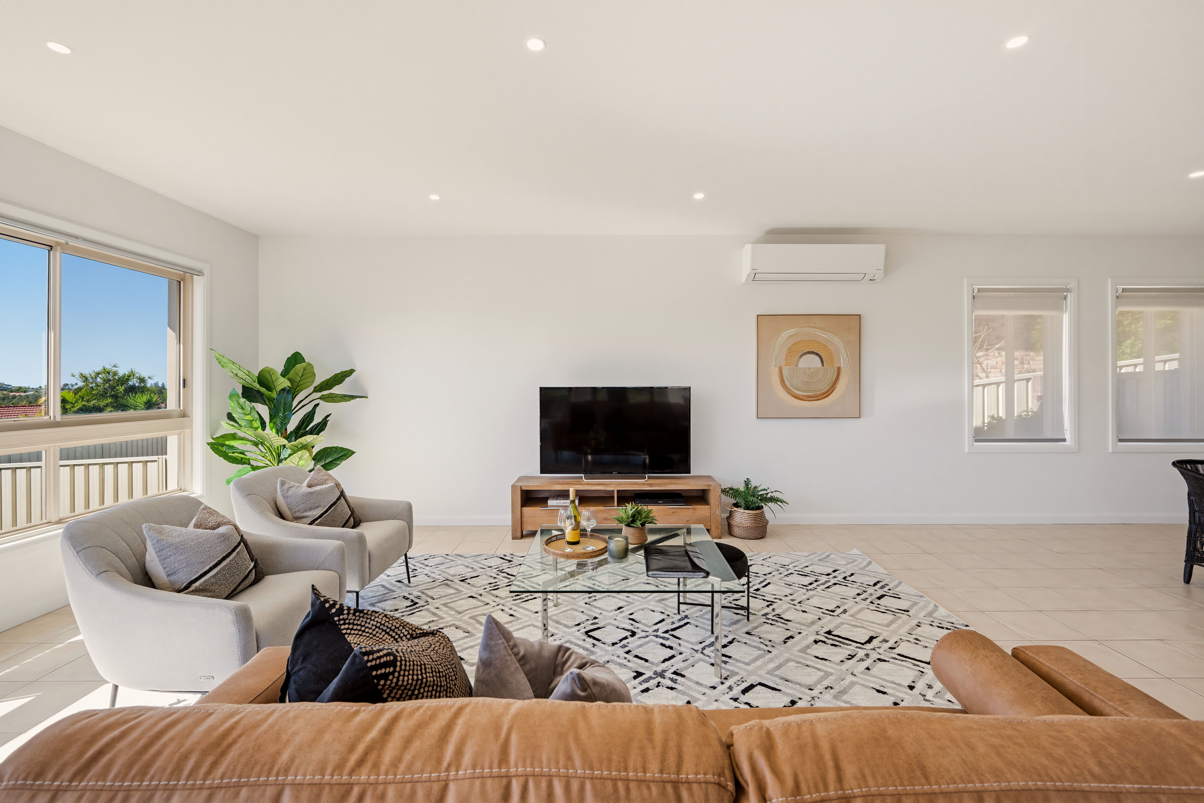
The owners have gone to considerable effort to have it looking its absolute best. Fresh white paint throughout, new ceiling fans, new downlights and power points and then beautiful styling give the interior a warm and welcoming feel. Move in ready, all the preparation has been done.
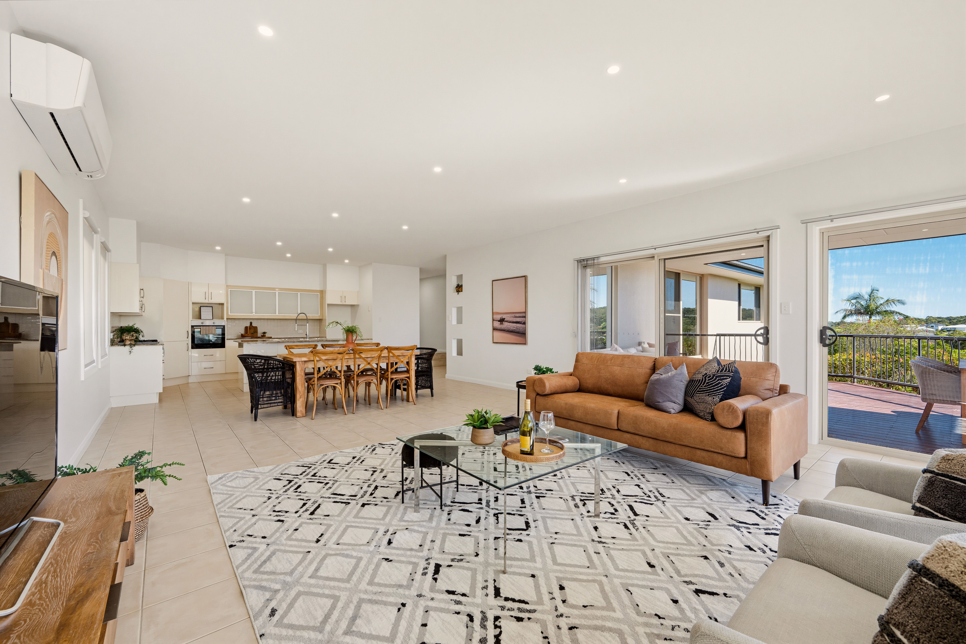
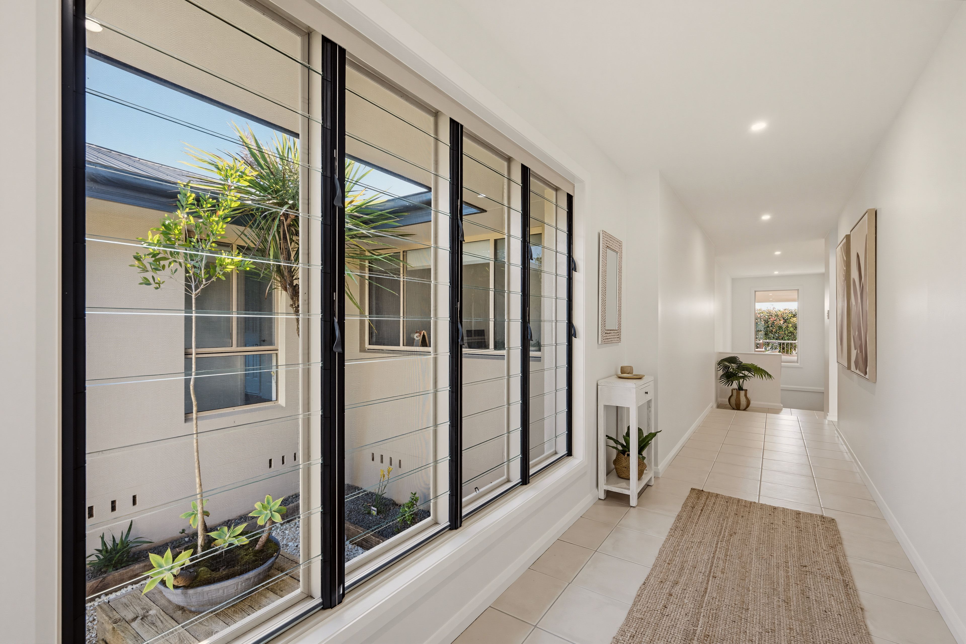
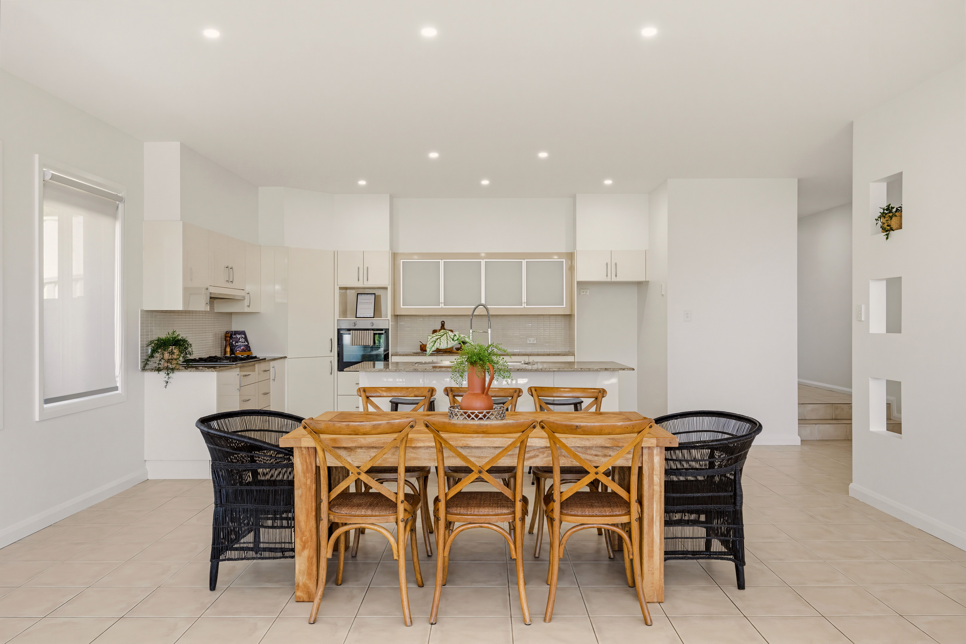
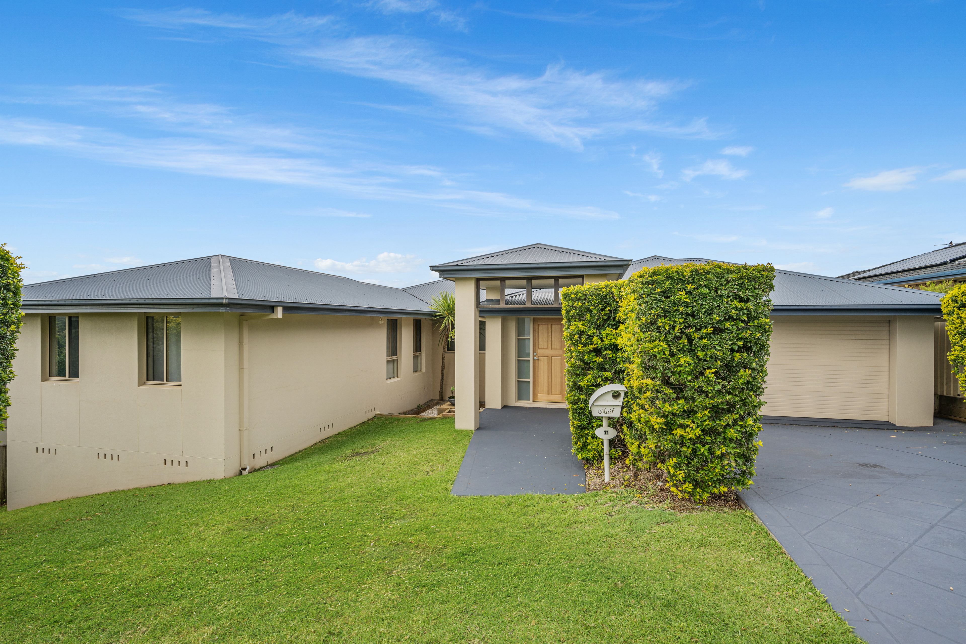
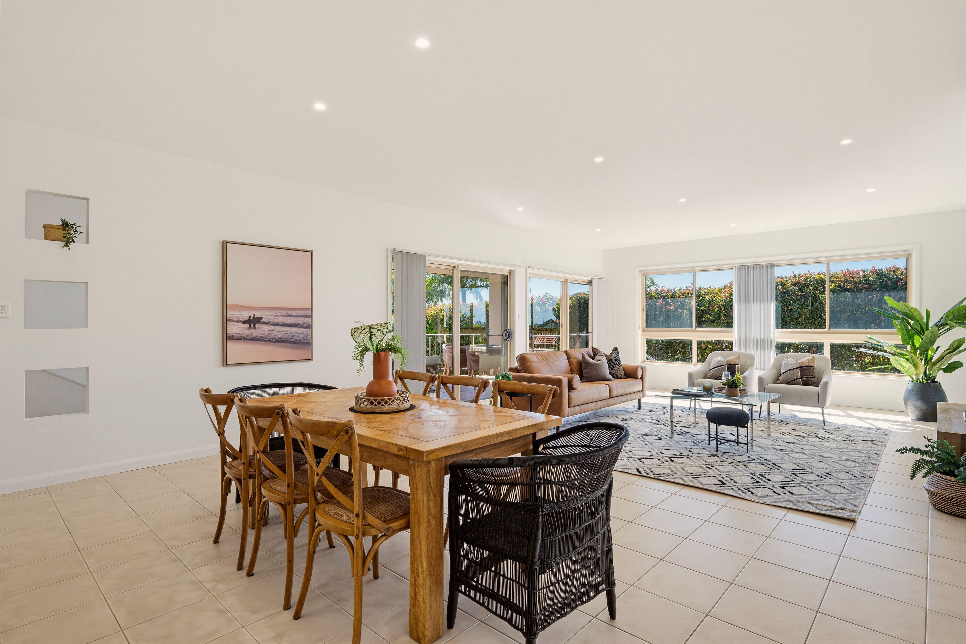
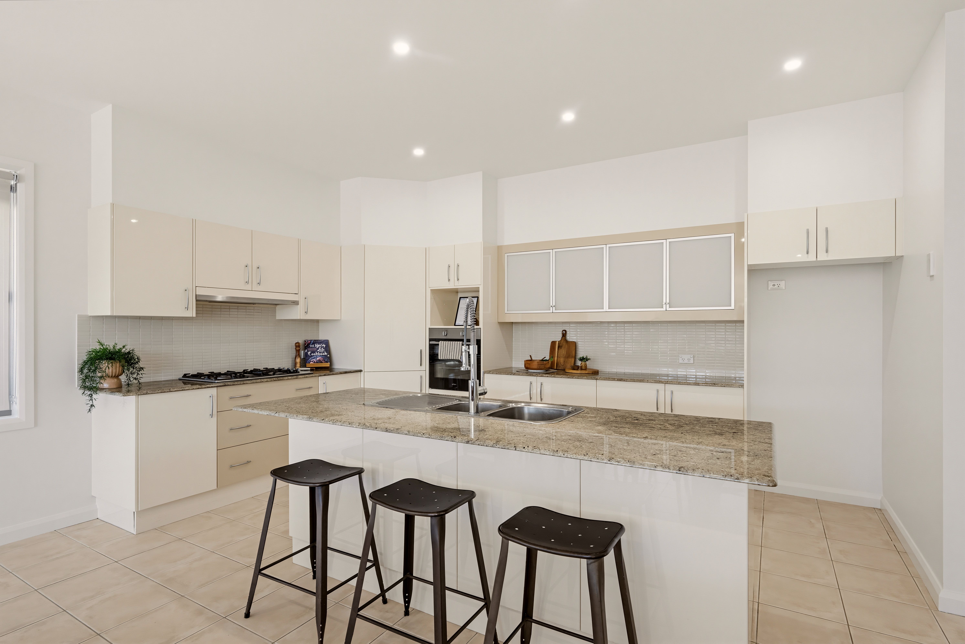
Even the entrance has its own personality, with sunlight filtering through louvres beside a garden courtyard. From here, the house opens into an air conditioned open plan kitchen, dining and family room, its broad windows and glass doors making the most of the outlook. A generous island breakfast bar, gas cooking and plentiful cabinetry keep the kitchen practical for a busy household.
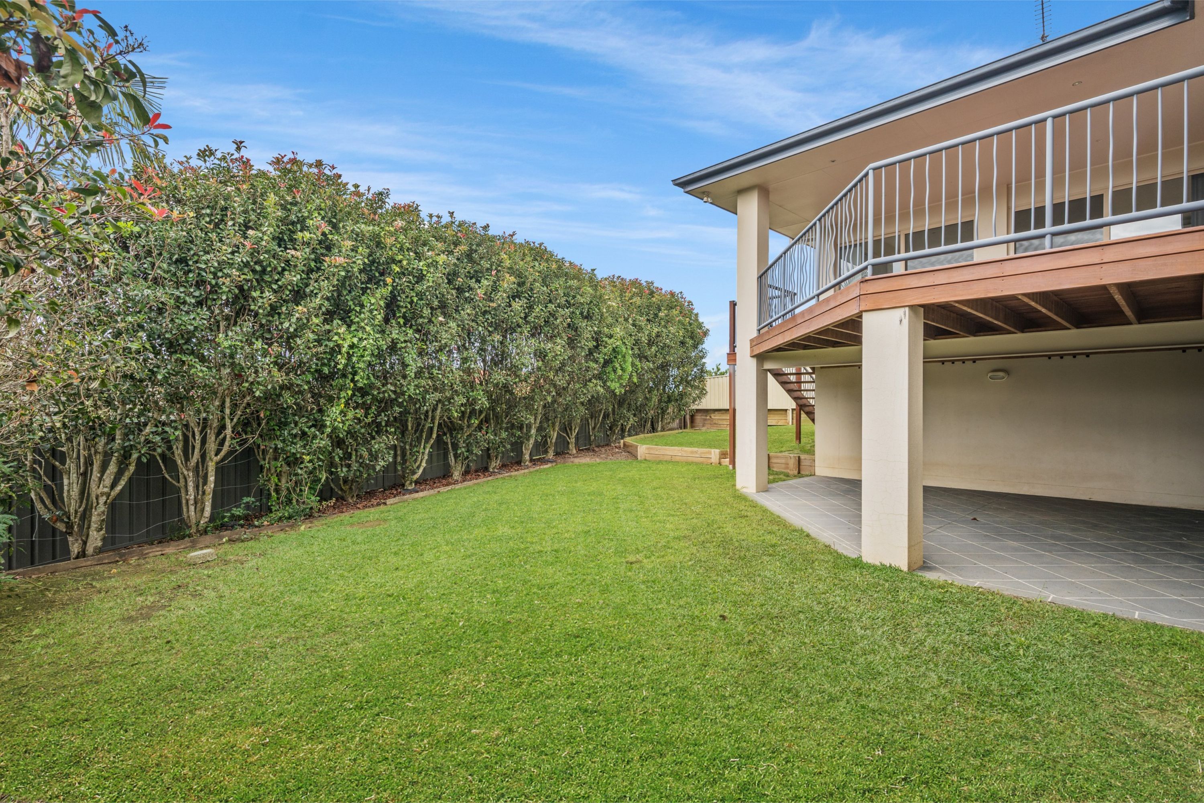
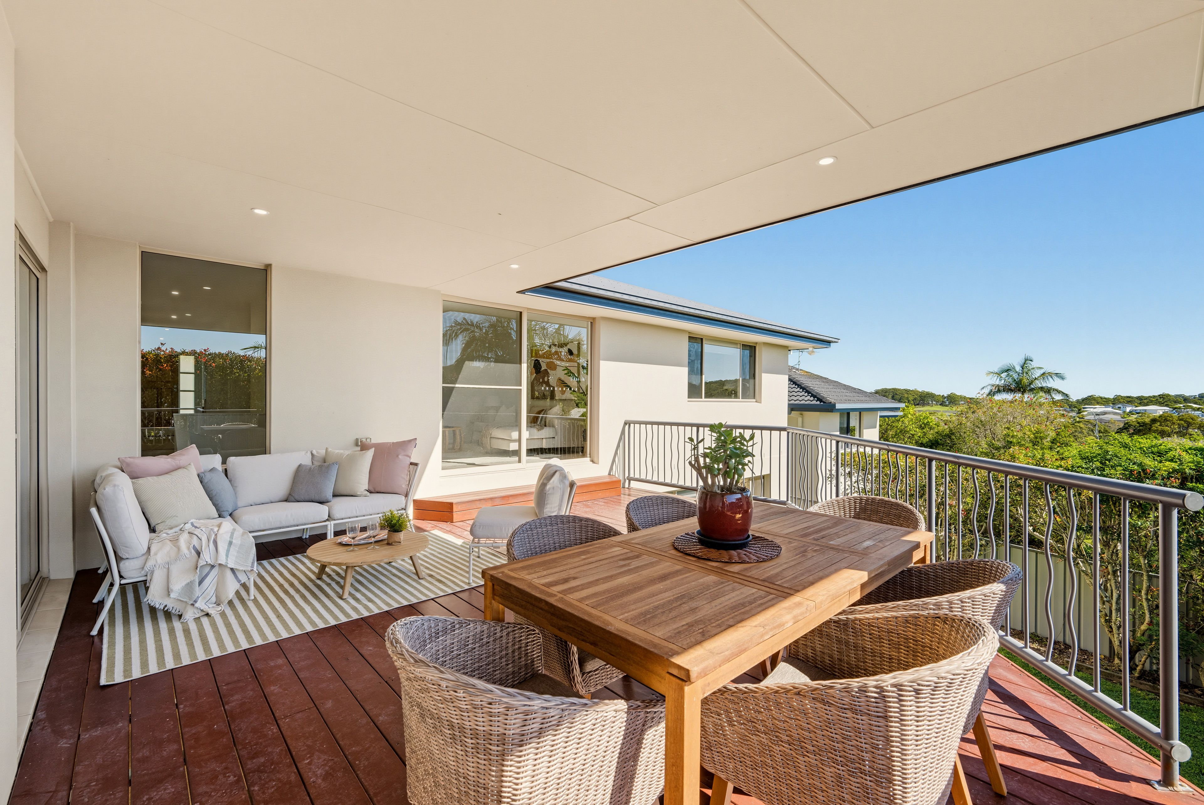
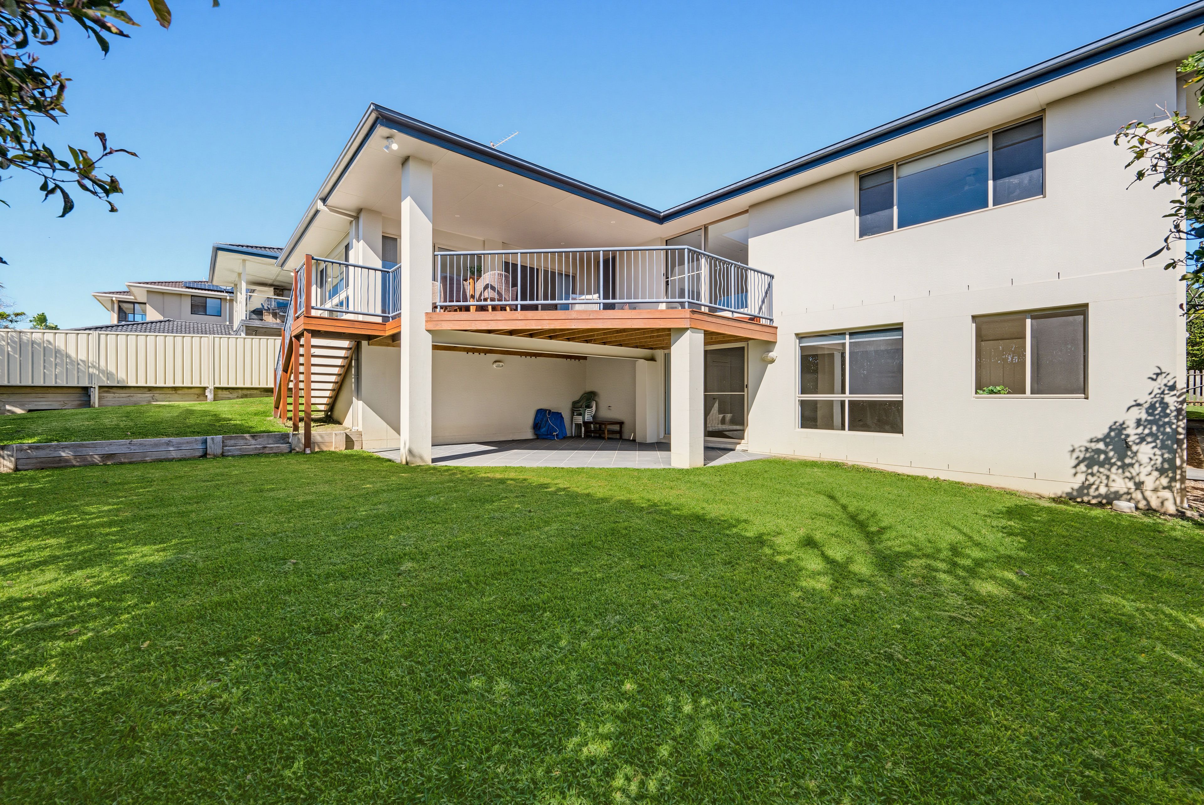
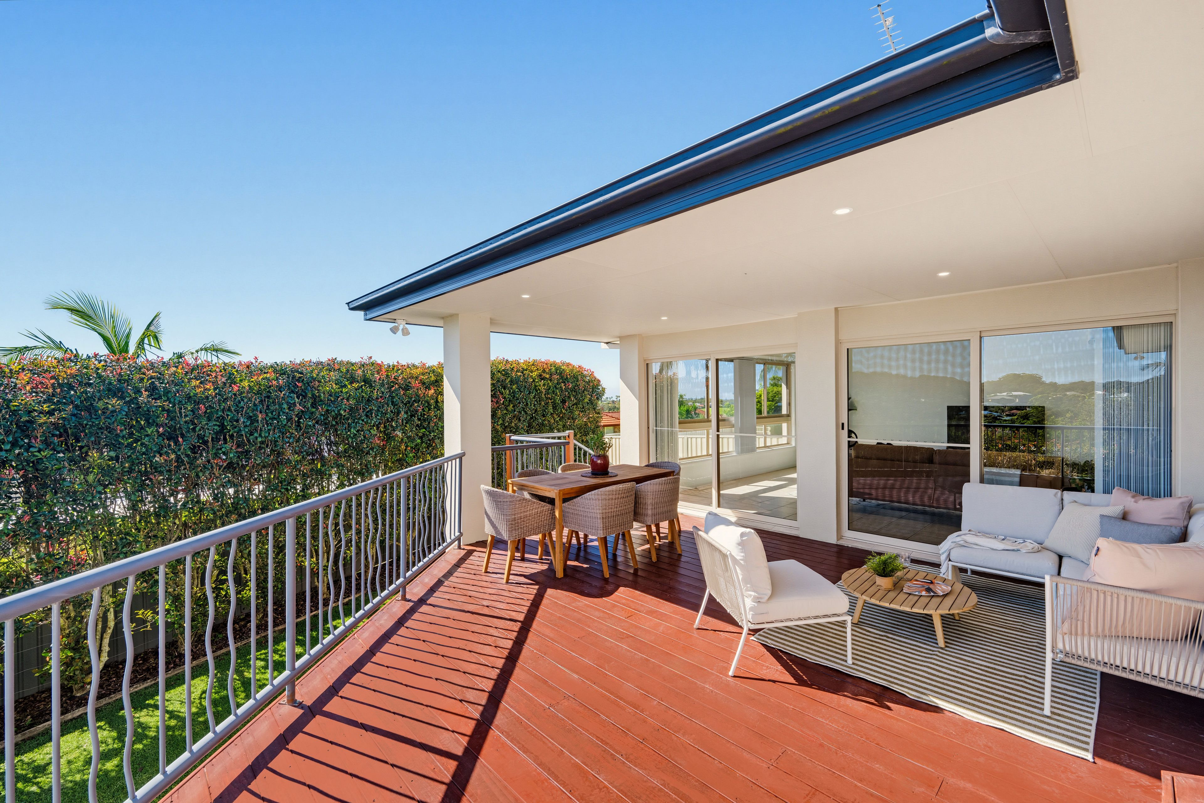
Outside is the real crowd-pleaser. The enormous timber deck captures northern sun and has space for a proper gathering, with elevated outlooks stretching across the treelined surrounds.
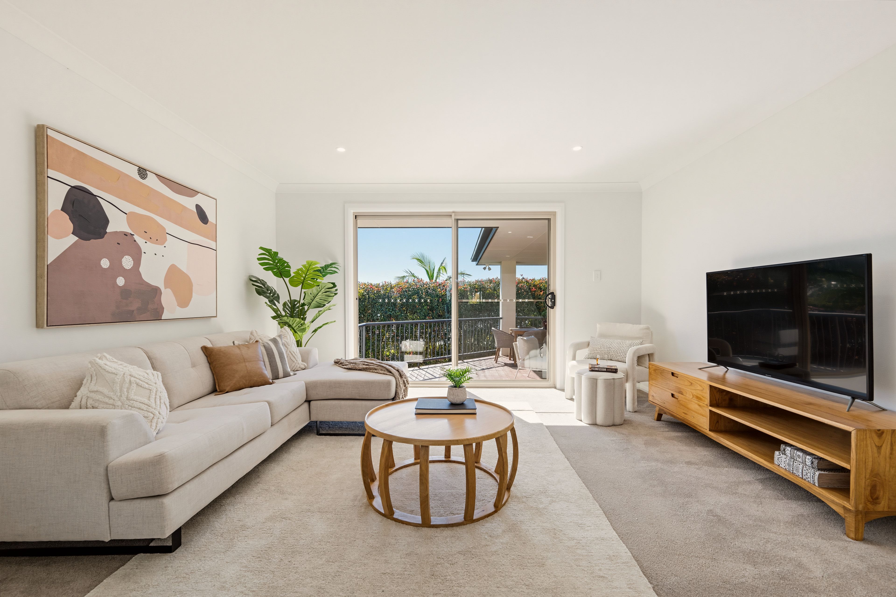
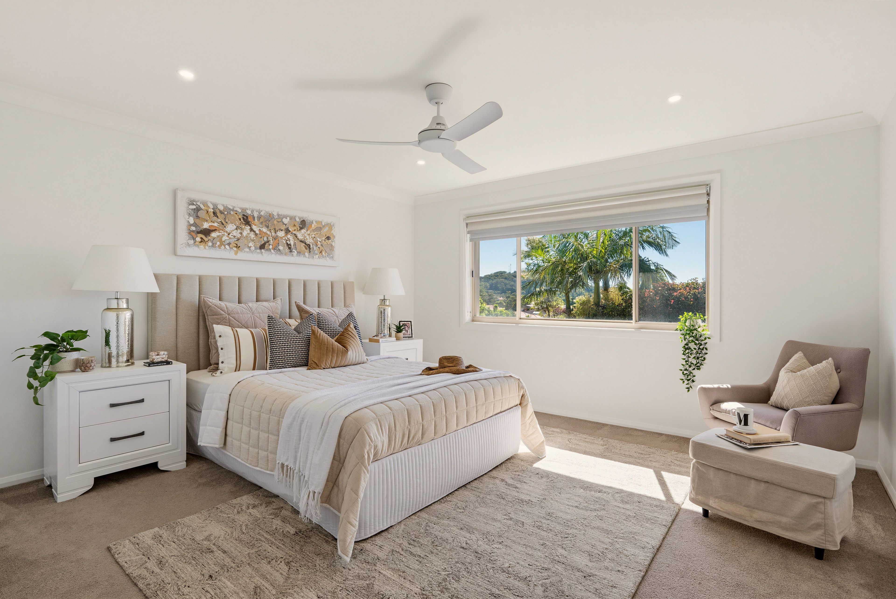
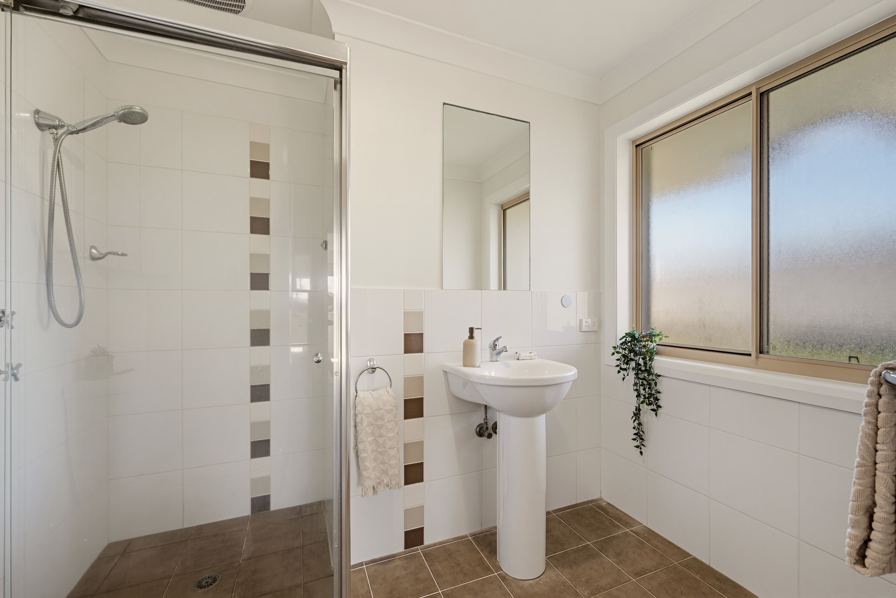
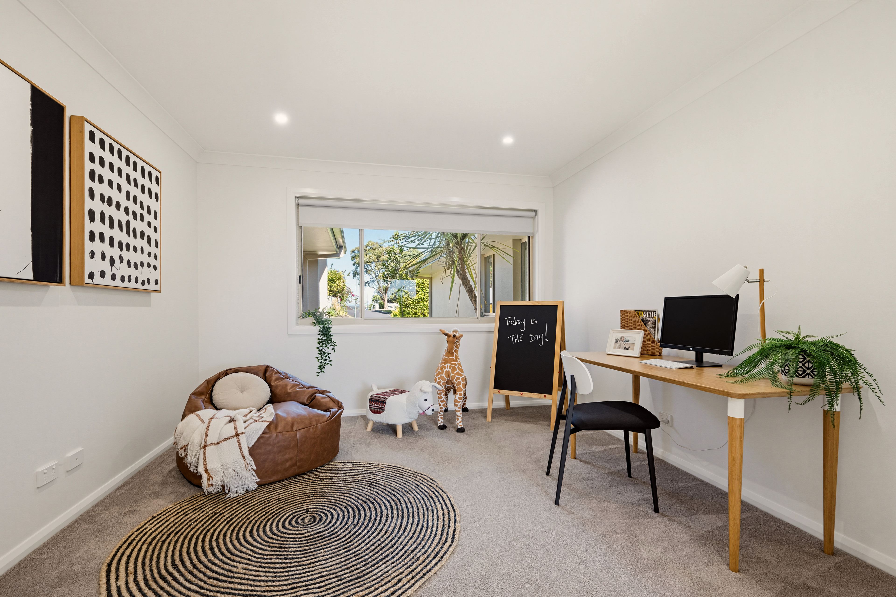
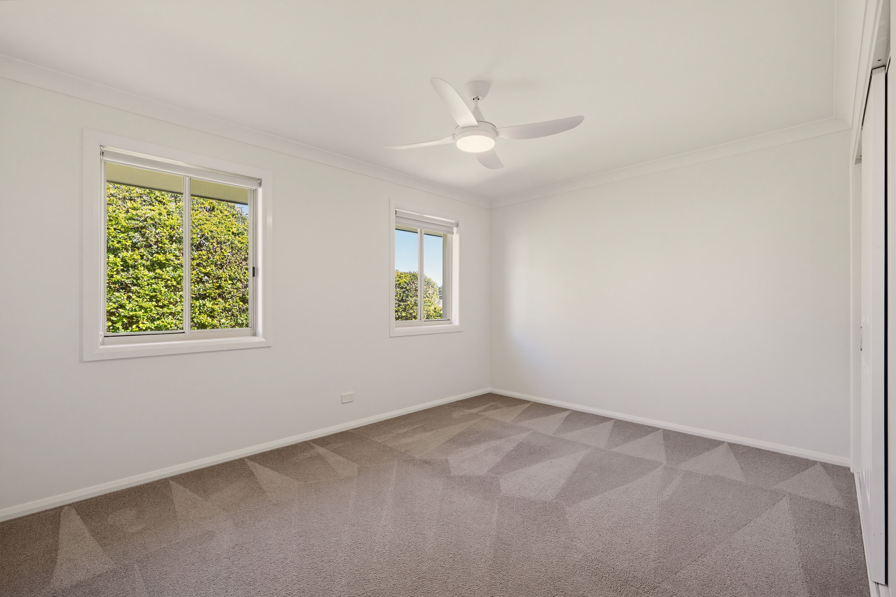
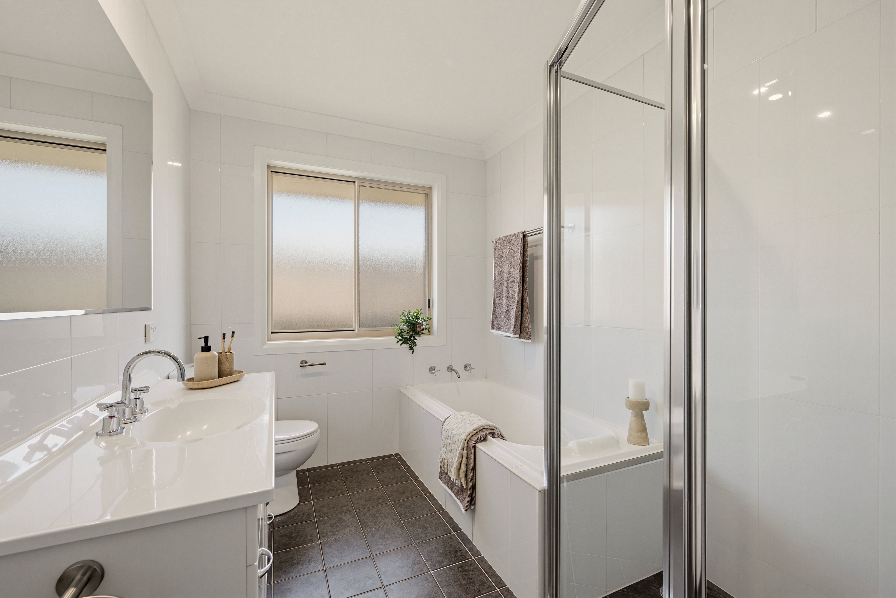
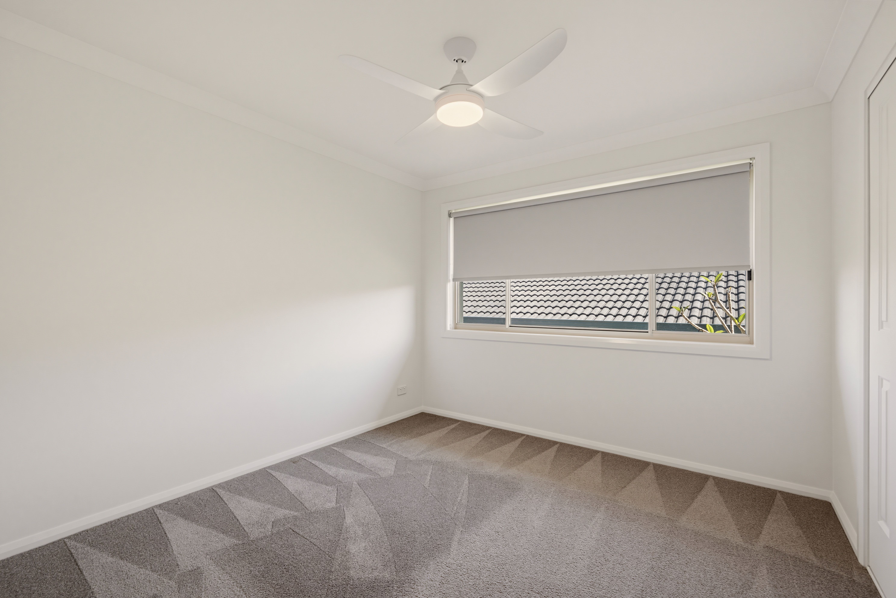
A few steps up, the media room offers somewhere to switch off. Nearby you'll find the main bedroom with walk-in robe and ensuite, two further bedrooms, a family bathroom, and a dedicated study-office.
Then comes the surprise downstairs.
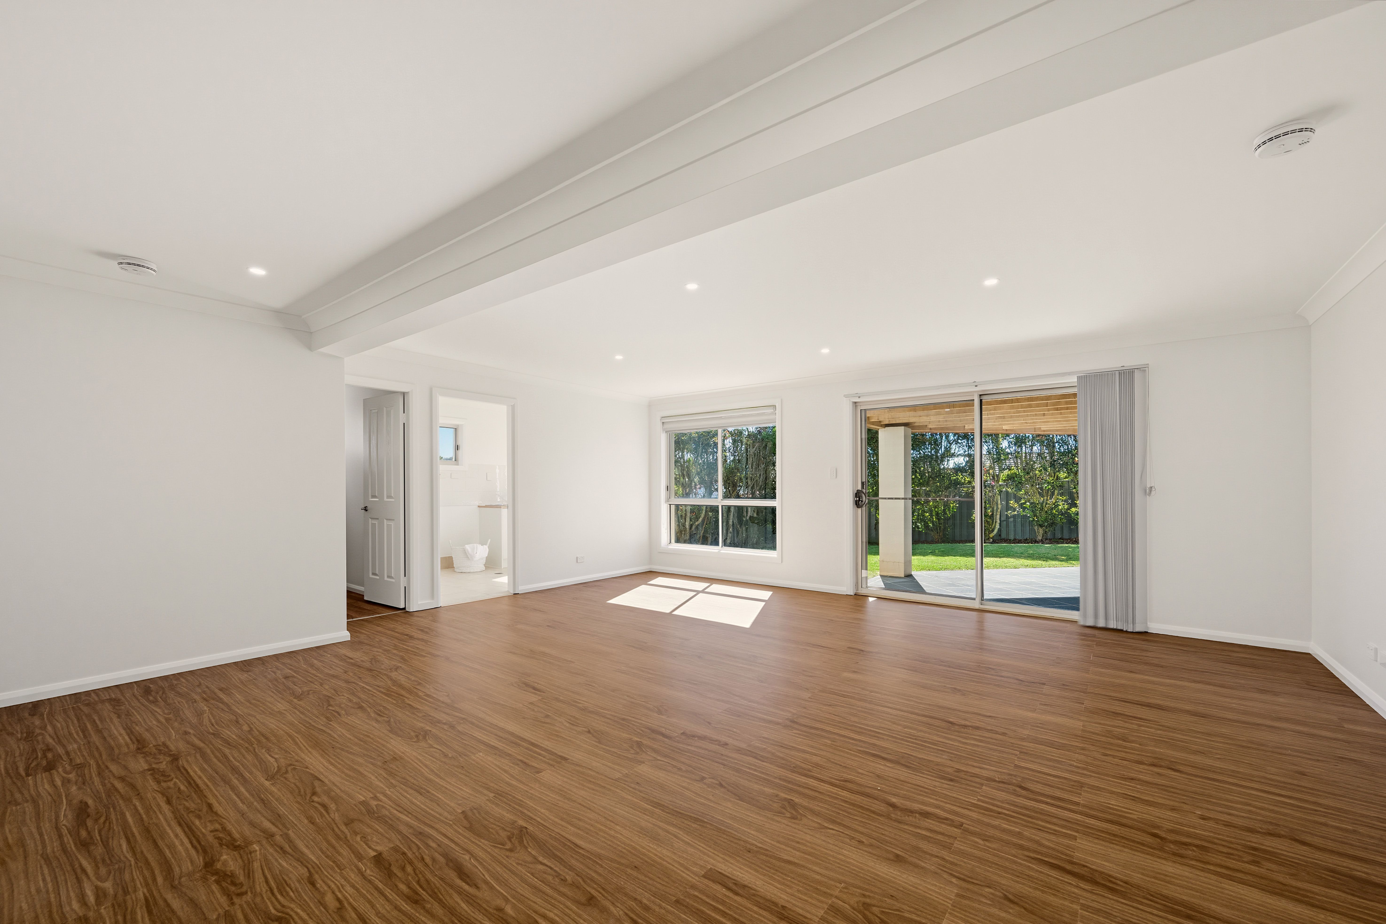
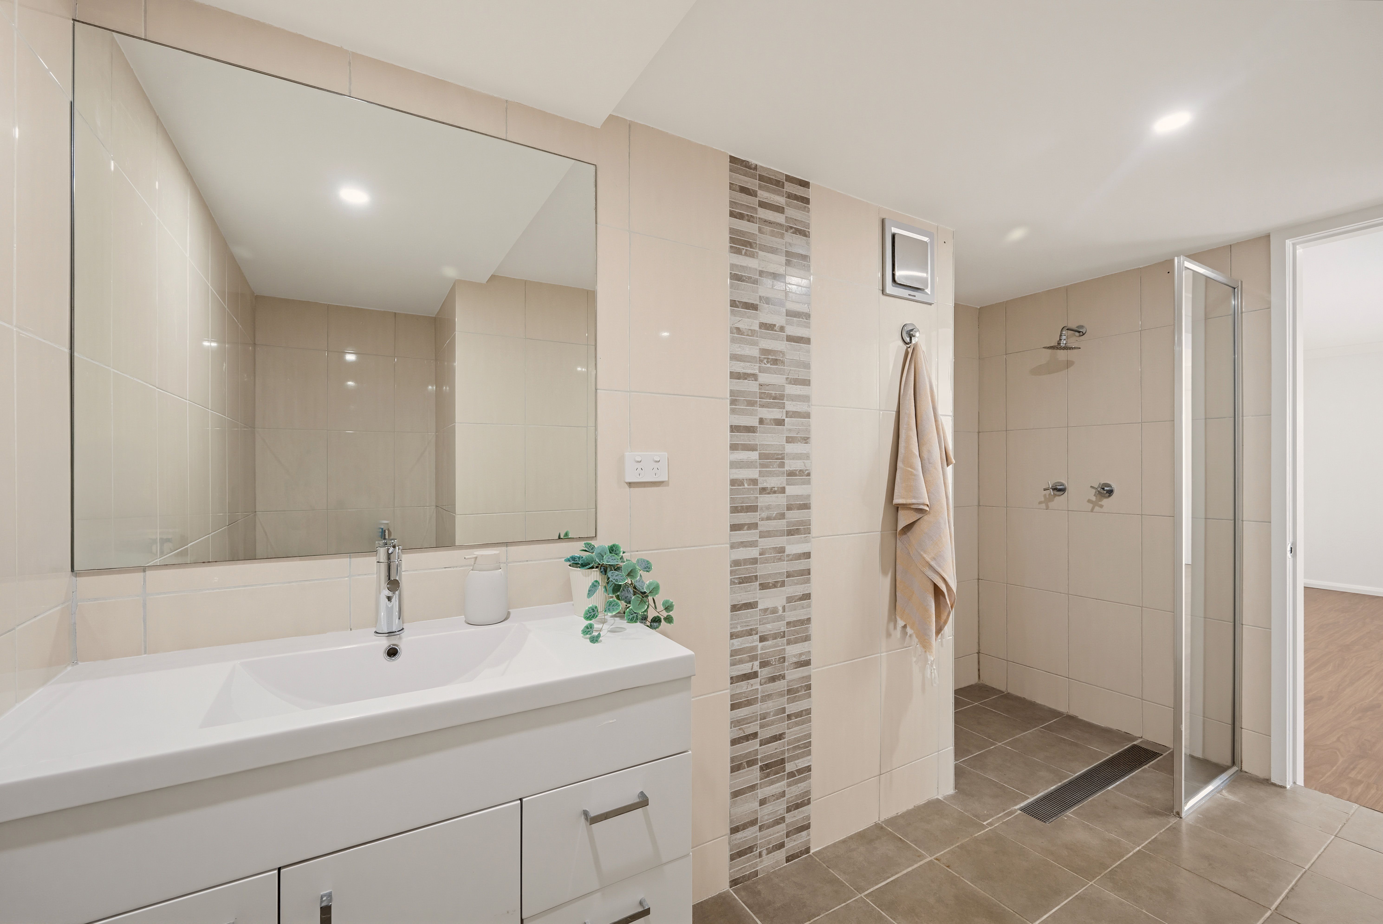
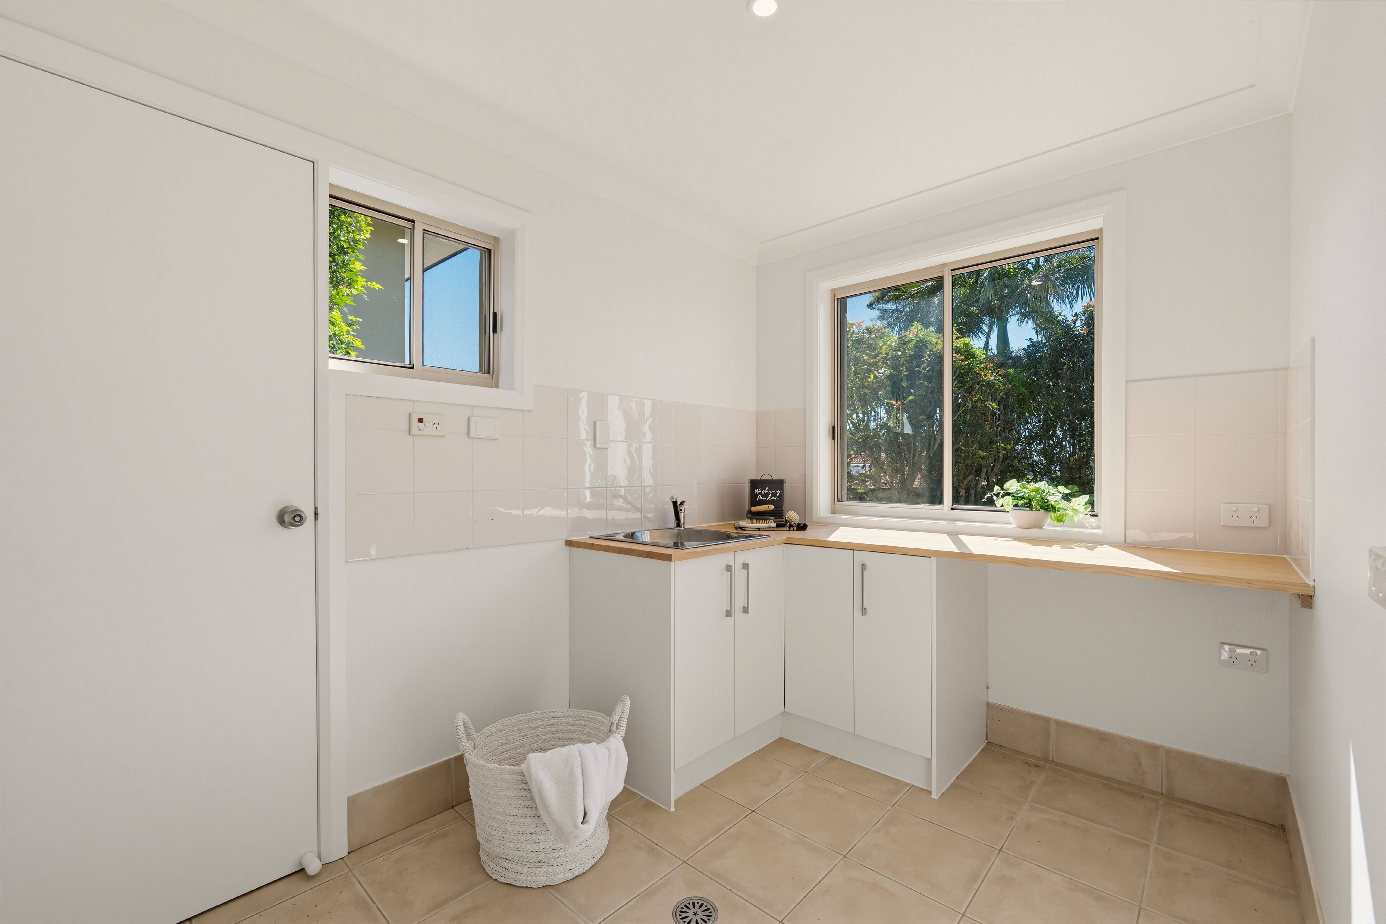
An enormous rumpus, fourth bedroom, bathroom, and laundry open to another covered patio and private backyard with lush green grassed area. Teenagers can have their own domain; grandparents or visiting relatives can stay without everyone living on top of each other. There's also potential to explore making this level fully self-contained by adding a kitchenette STCA.
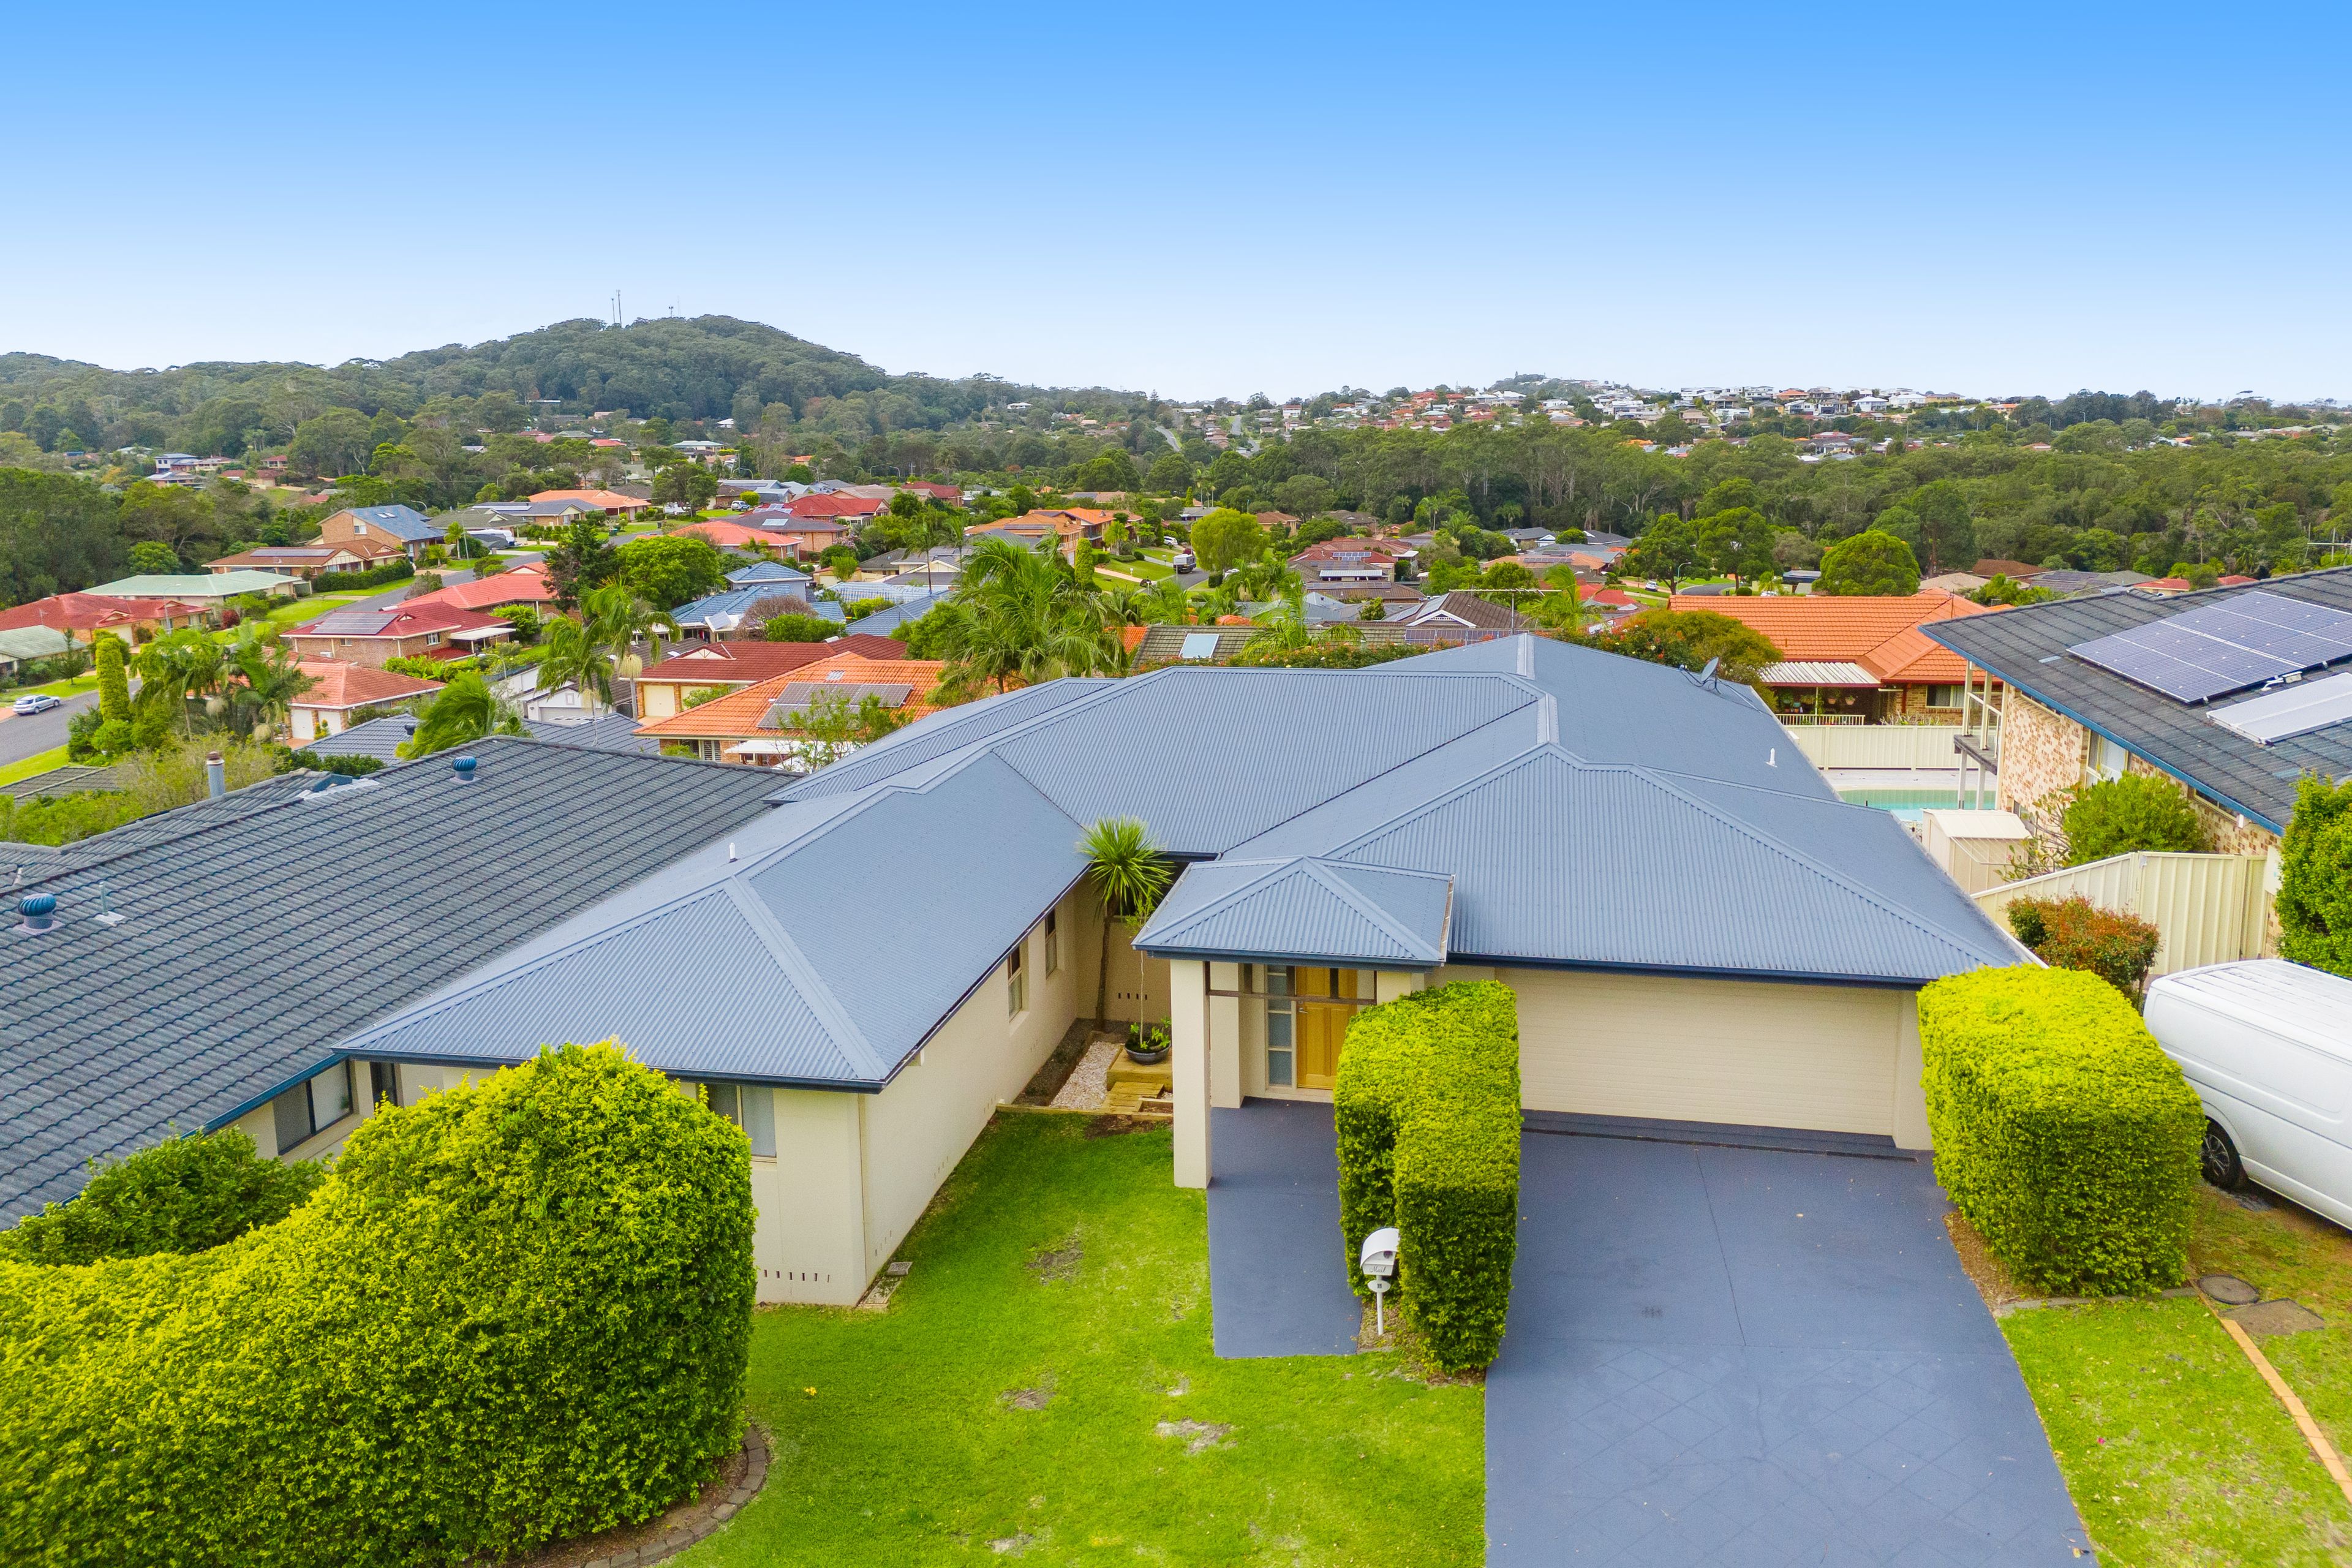
Under-stair and under-house storage, a linen cupboard and oversized double garage take care of the practical side. Established hedges lend privacy to the lawn and gardens.
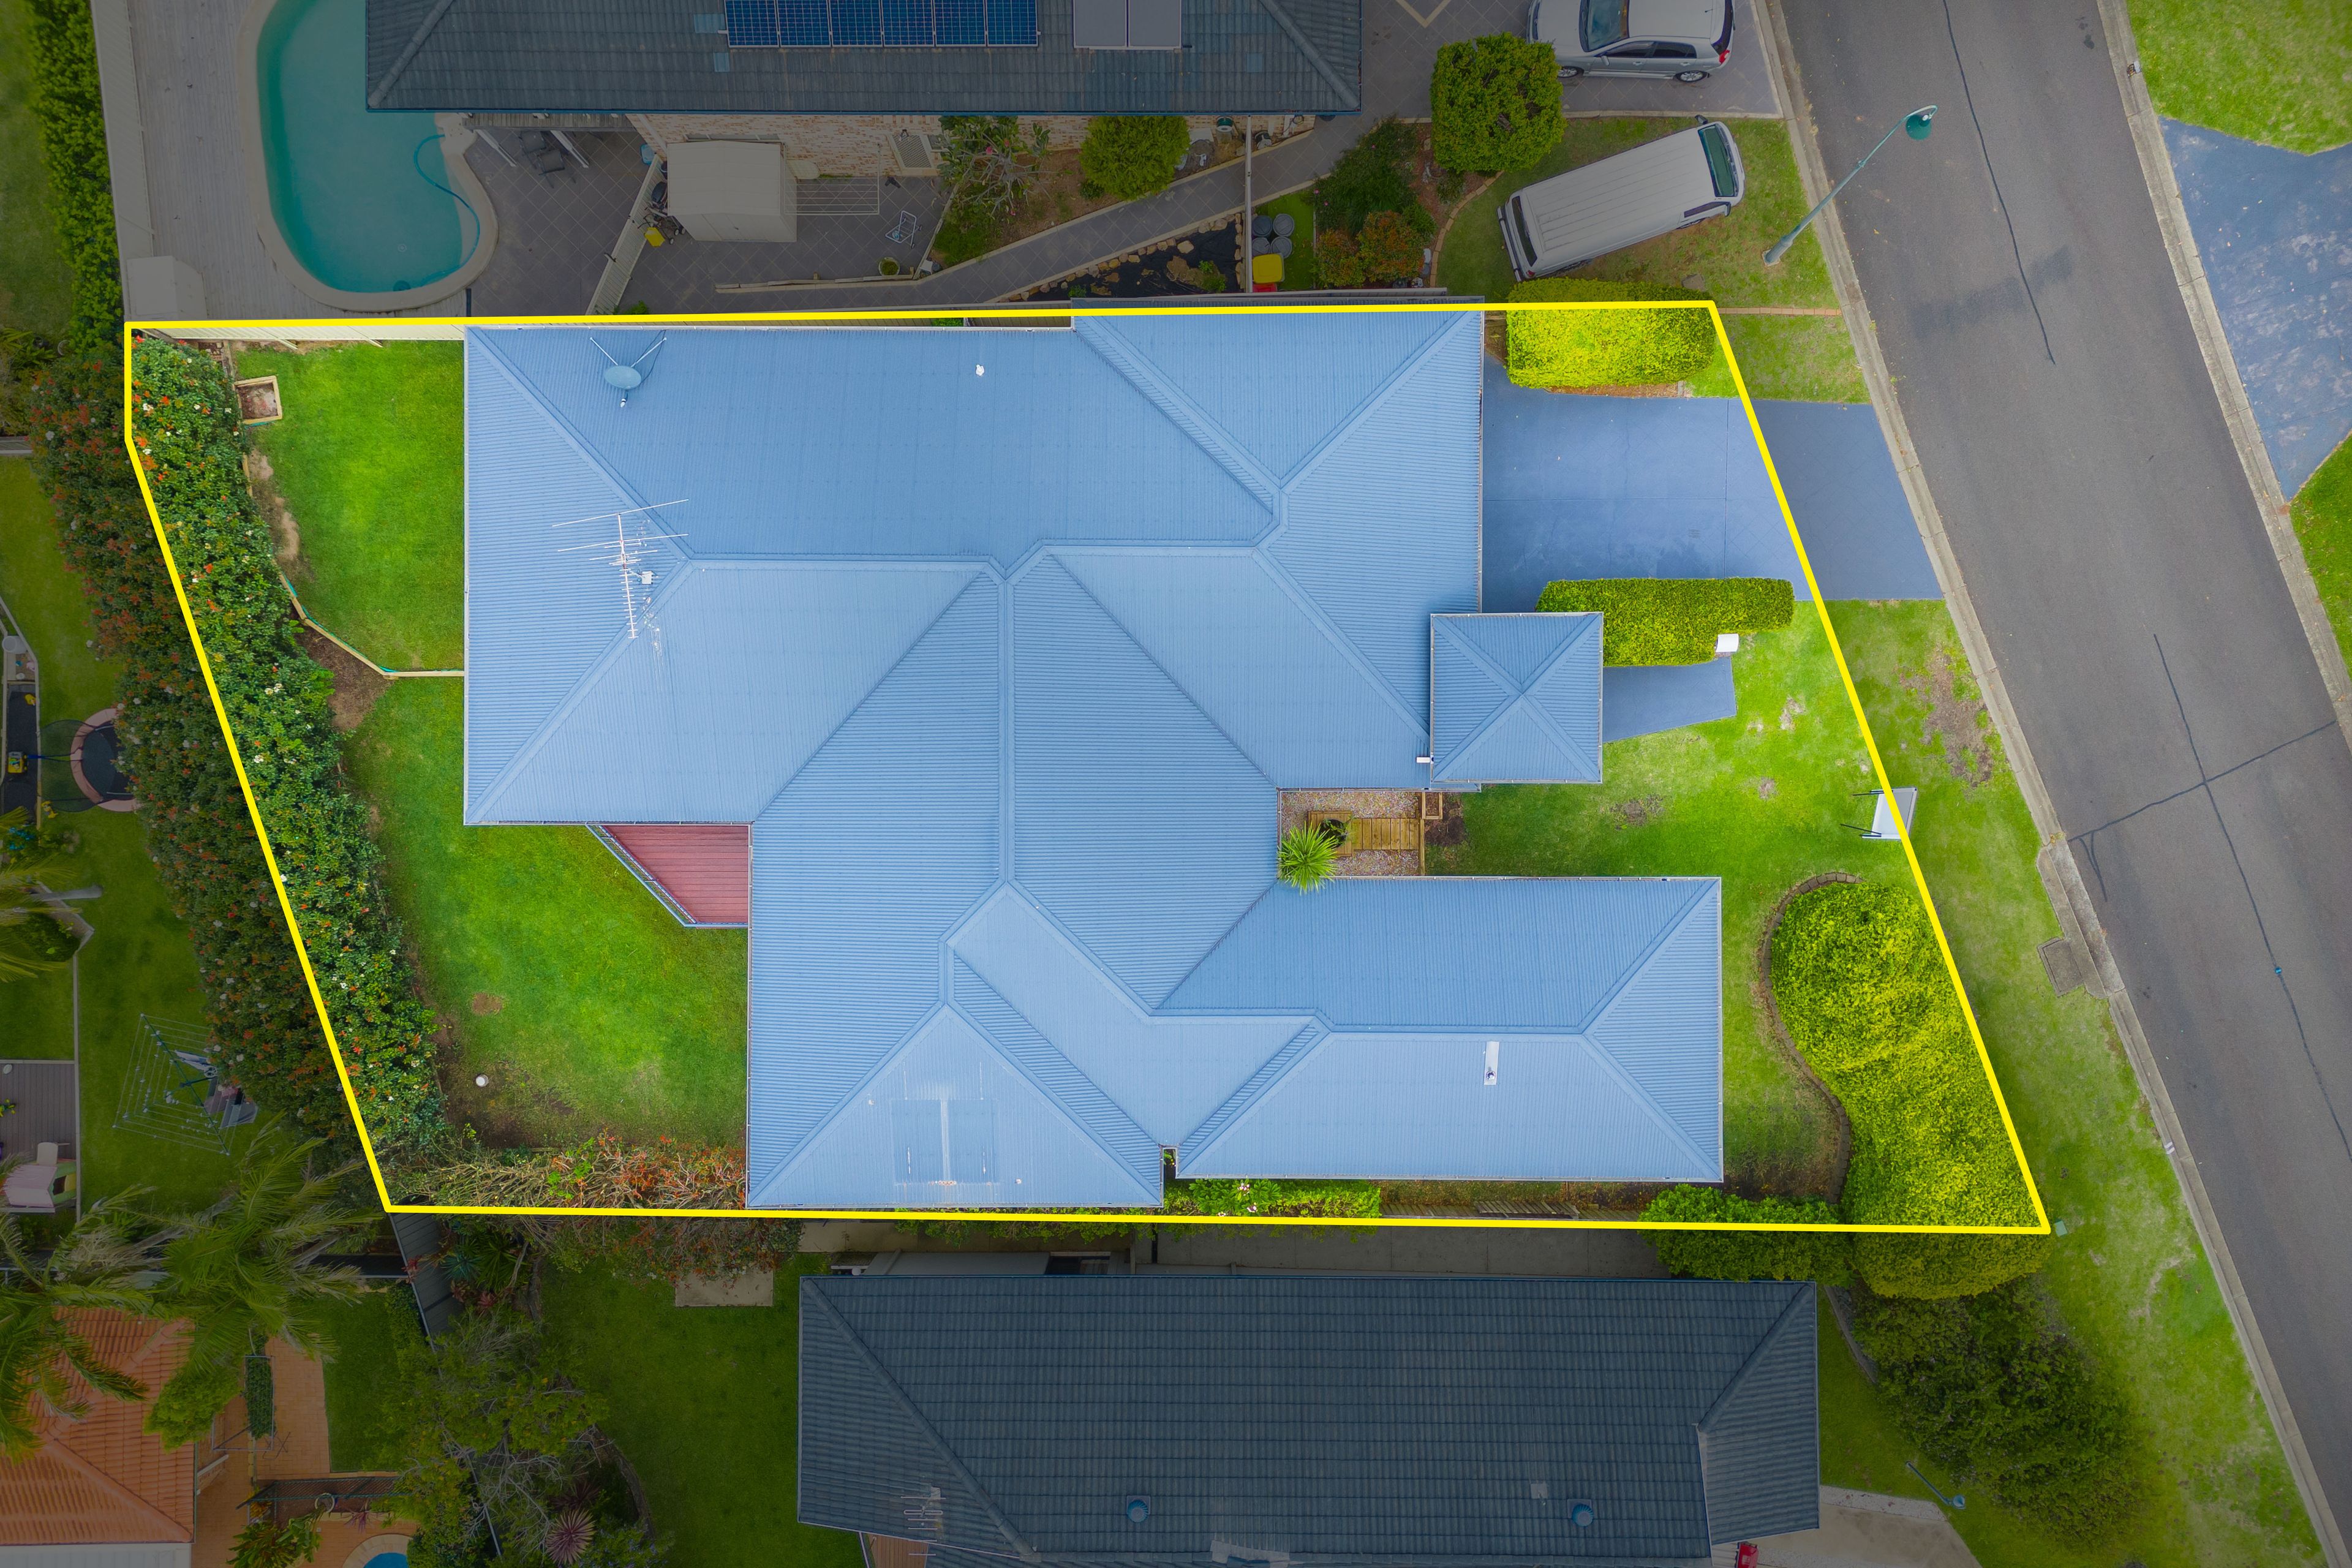
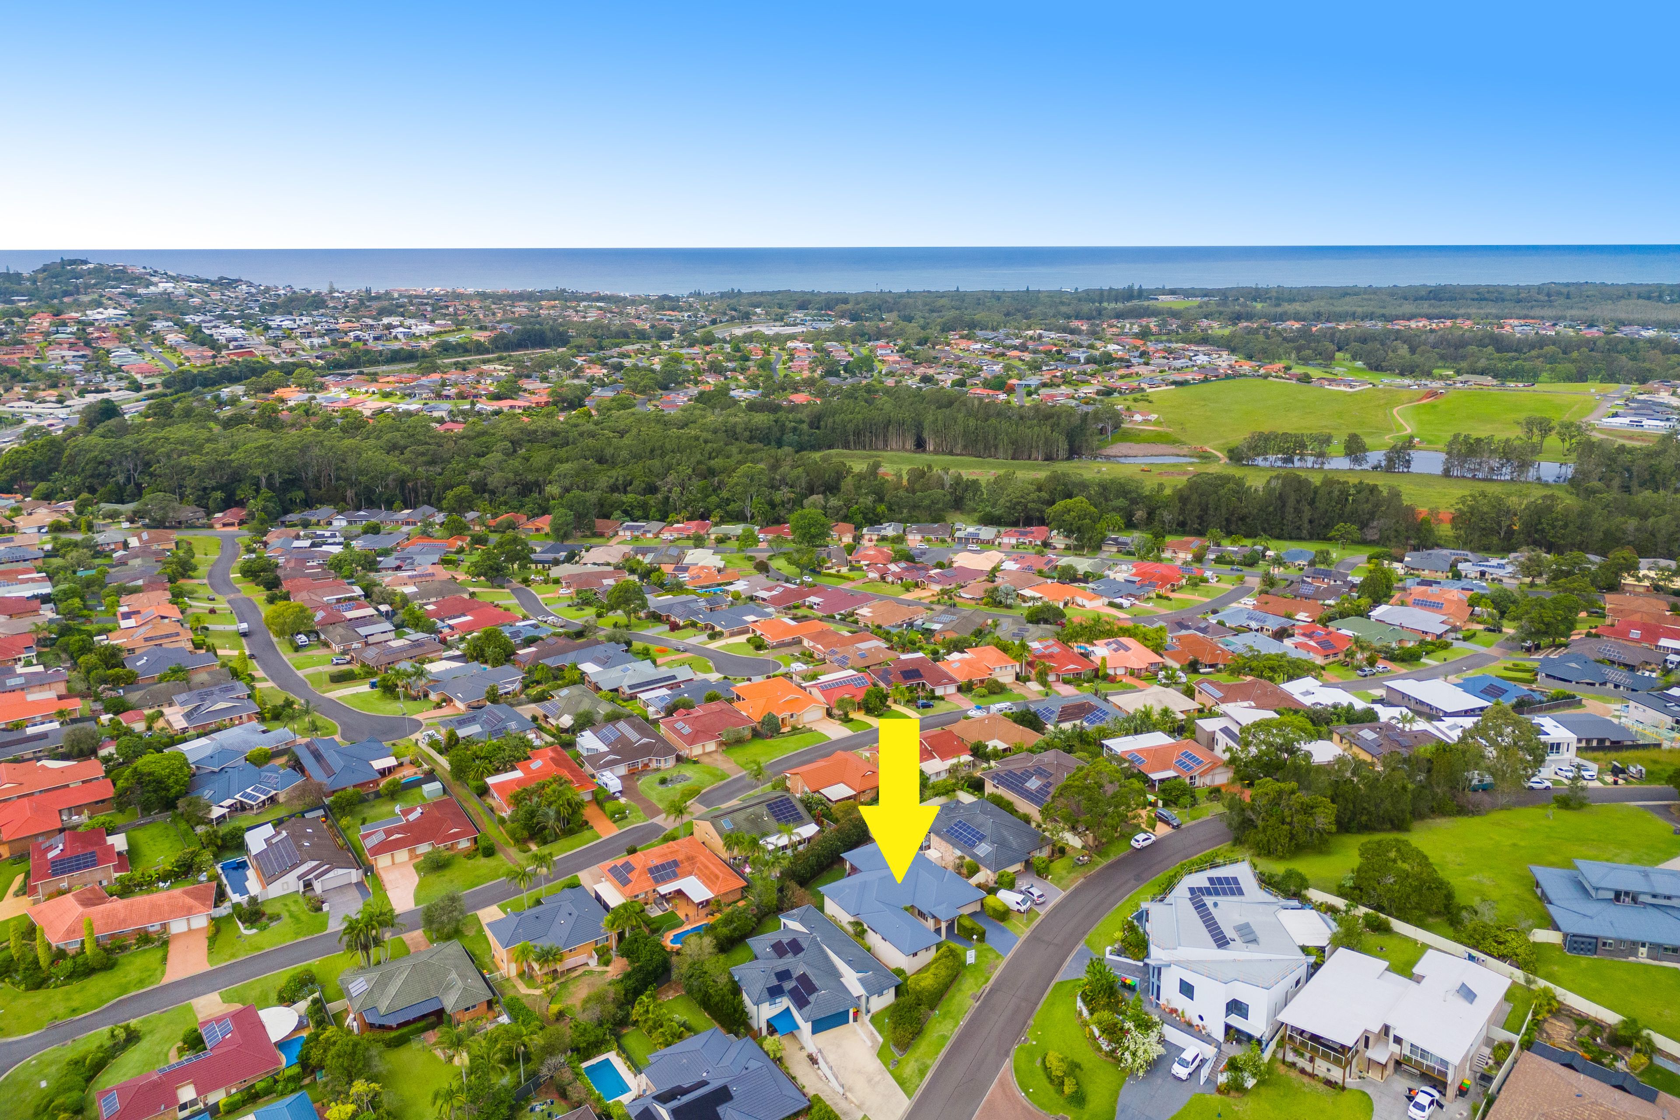
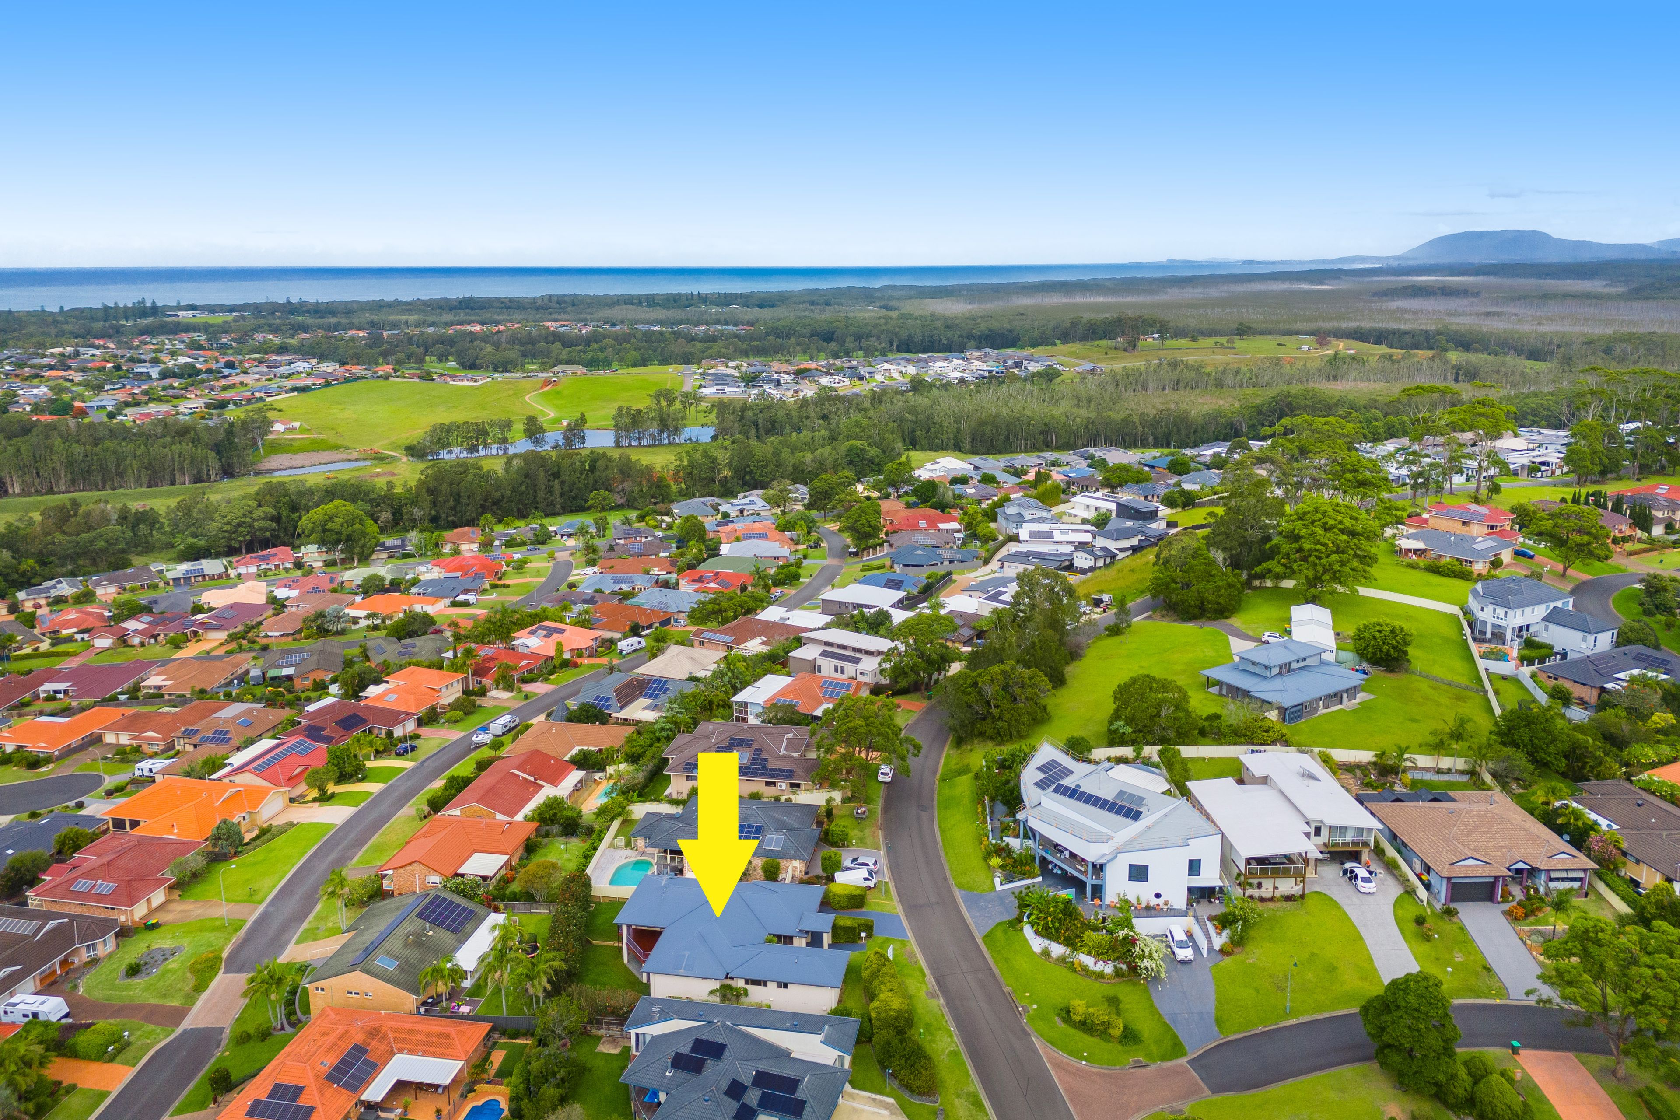
Positioned on approx. 709m2 just minutes to Lighthouse Beach, Emerald Downs shops, Tacking Point Primary School, parks, and golf courses, this is a home with the location, room, and adaptability to go the distance.
This is not about testing the market with our owners but rather a sale required so they can do other things and have said 'Greg, get the buyers lined up for auction day so we can make a decision'.
A must see to fully appreciate and way too good to overlook, call Greg Laws to organise your inspection. Be prepared to be impressed!
Rates - $3,725pa
- Fresh white interiors, new fans, new downlights and new power point outlets.
- Sunshine filtering through garden-facing louvres
- Elevated leafy outlook towards Transit Hill
- Enormous covered deck for memorable gatherings
- Open plan living, spacious kitchen with gas cooking
- Separate media room for quiet escapes
- Dedicated study for work, homework or hobbies
- Main bedroom with walk-in robe and ensuite
- Downstairs retreat for teenagers or extended family
- Potential for fully self-contained accommodation, STCA
355m²
708m² / 0.17 acres
2 garage spaces
4
3
Next Steps:
Talk to a mortgage brokerAgents
- Loading...
Loan Market
Loan Market mortgage brokers aren’t owned by a bank, they work for you. With access to over 60 lenders they’ll work with you to find a competitive loan to suit your needs.