Inspection details
- Saturday7November
- Photos
- Video
- Floorplan
- Description
- Ask a question
- Location
- Next Steps
House for Sale in Port Macquarie
Waterfront Luxury in the Company of Breathtaking Sunsets
- 4 Beds
- 3 Baths
- 2 Cars
Next Steps:
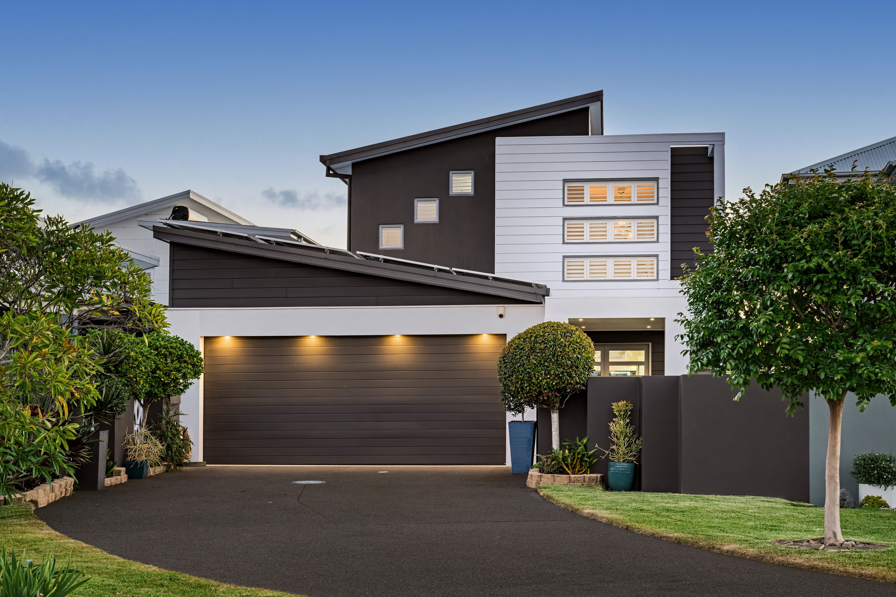
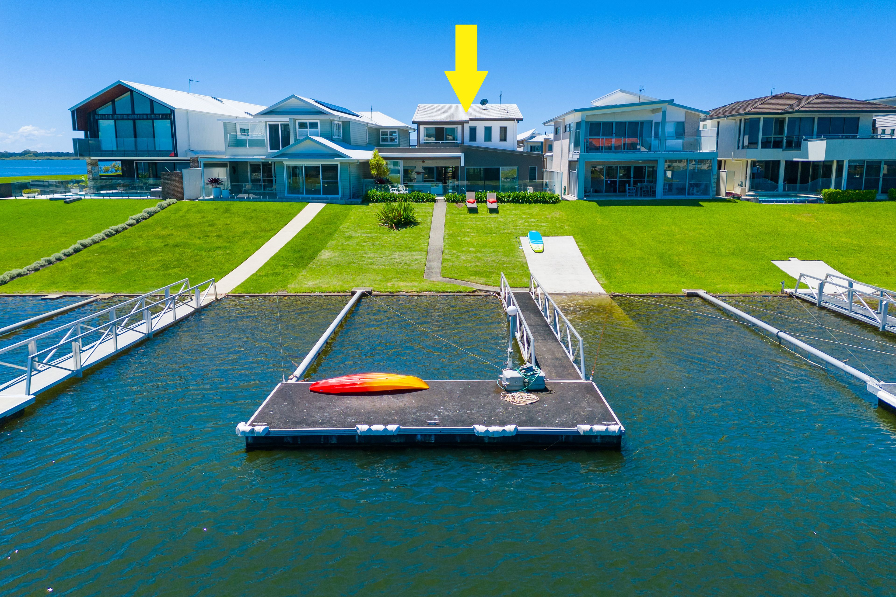
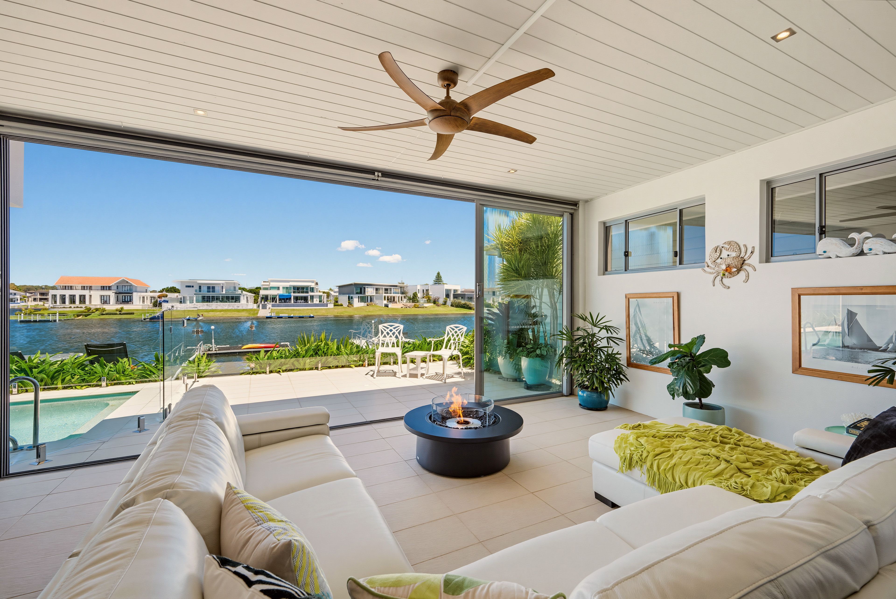
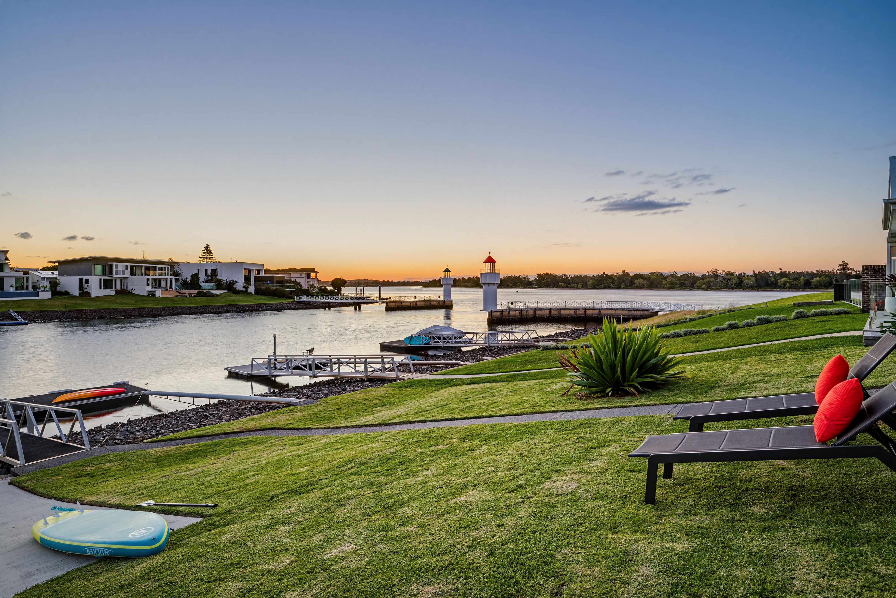
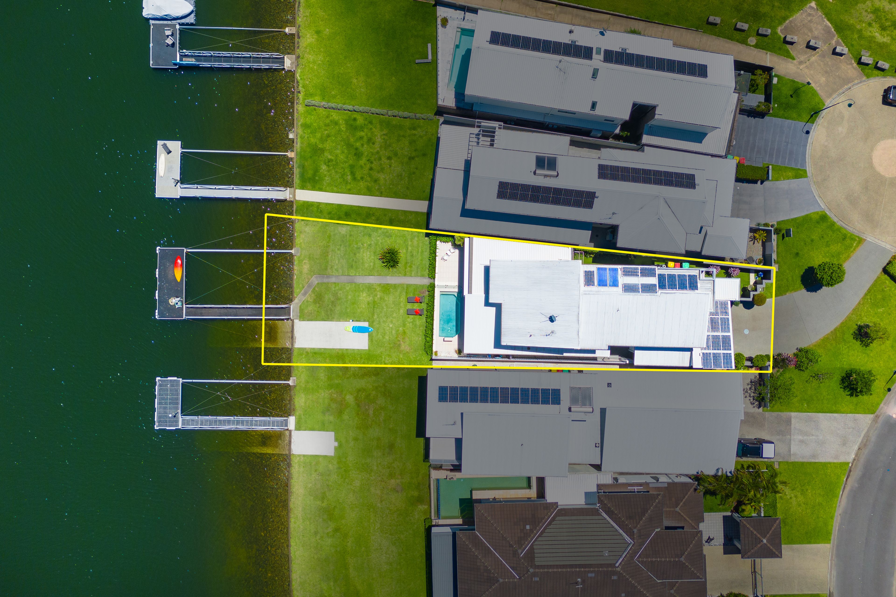
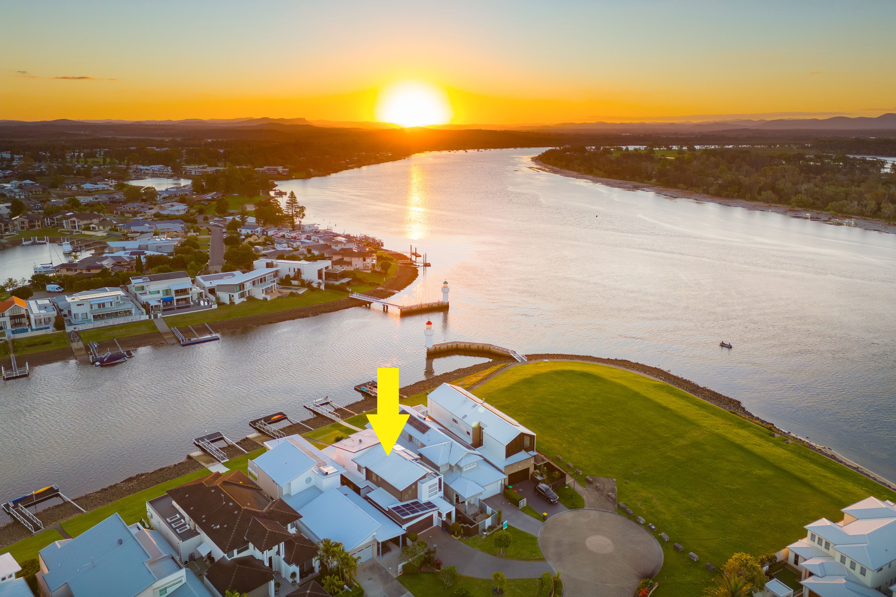
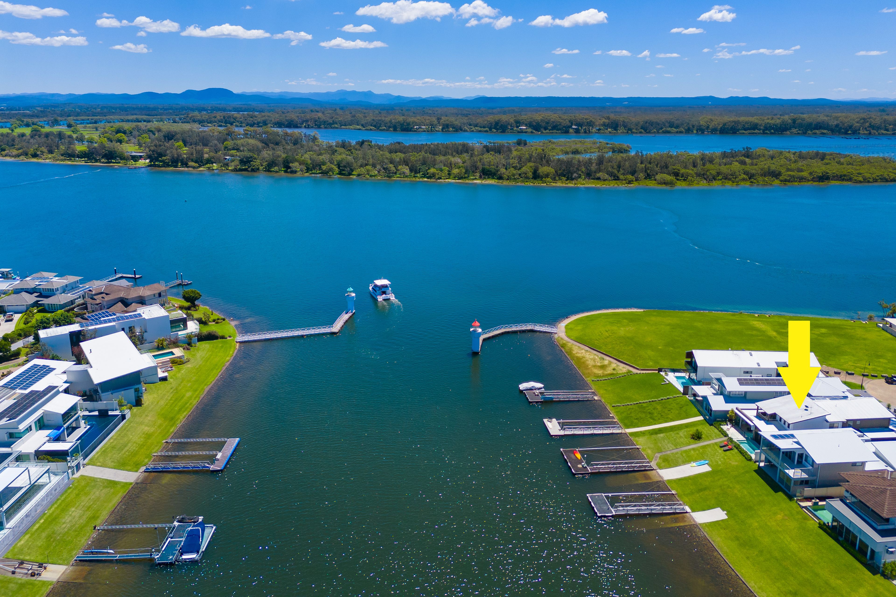
Talk to a mortgage brokerCommanding one of the regions most desirable waterfront settings this impeccably presented dual level home occupies 705m2 of absolute river frontage, complete with private pontoon, boat slipway, and broad water views.
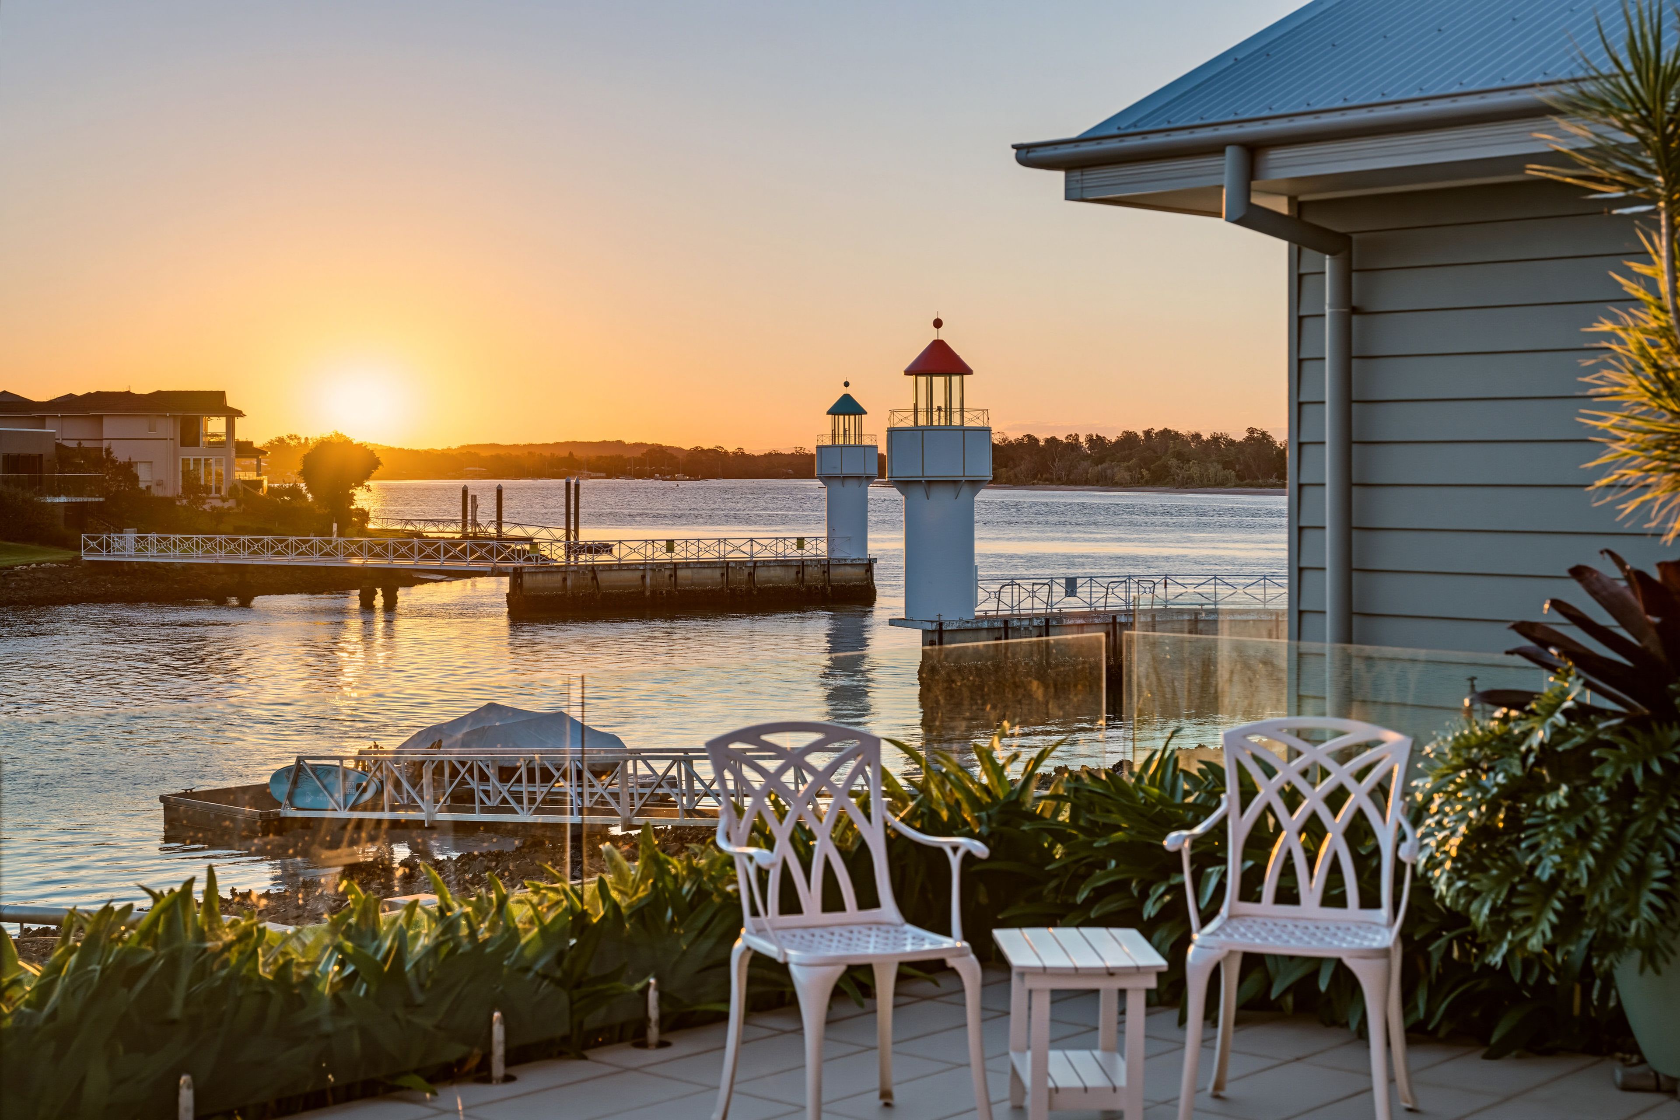
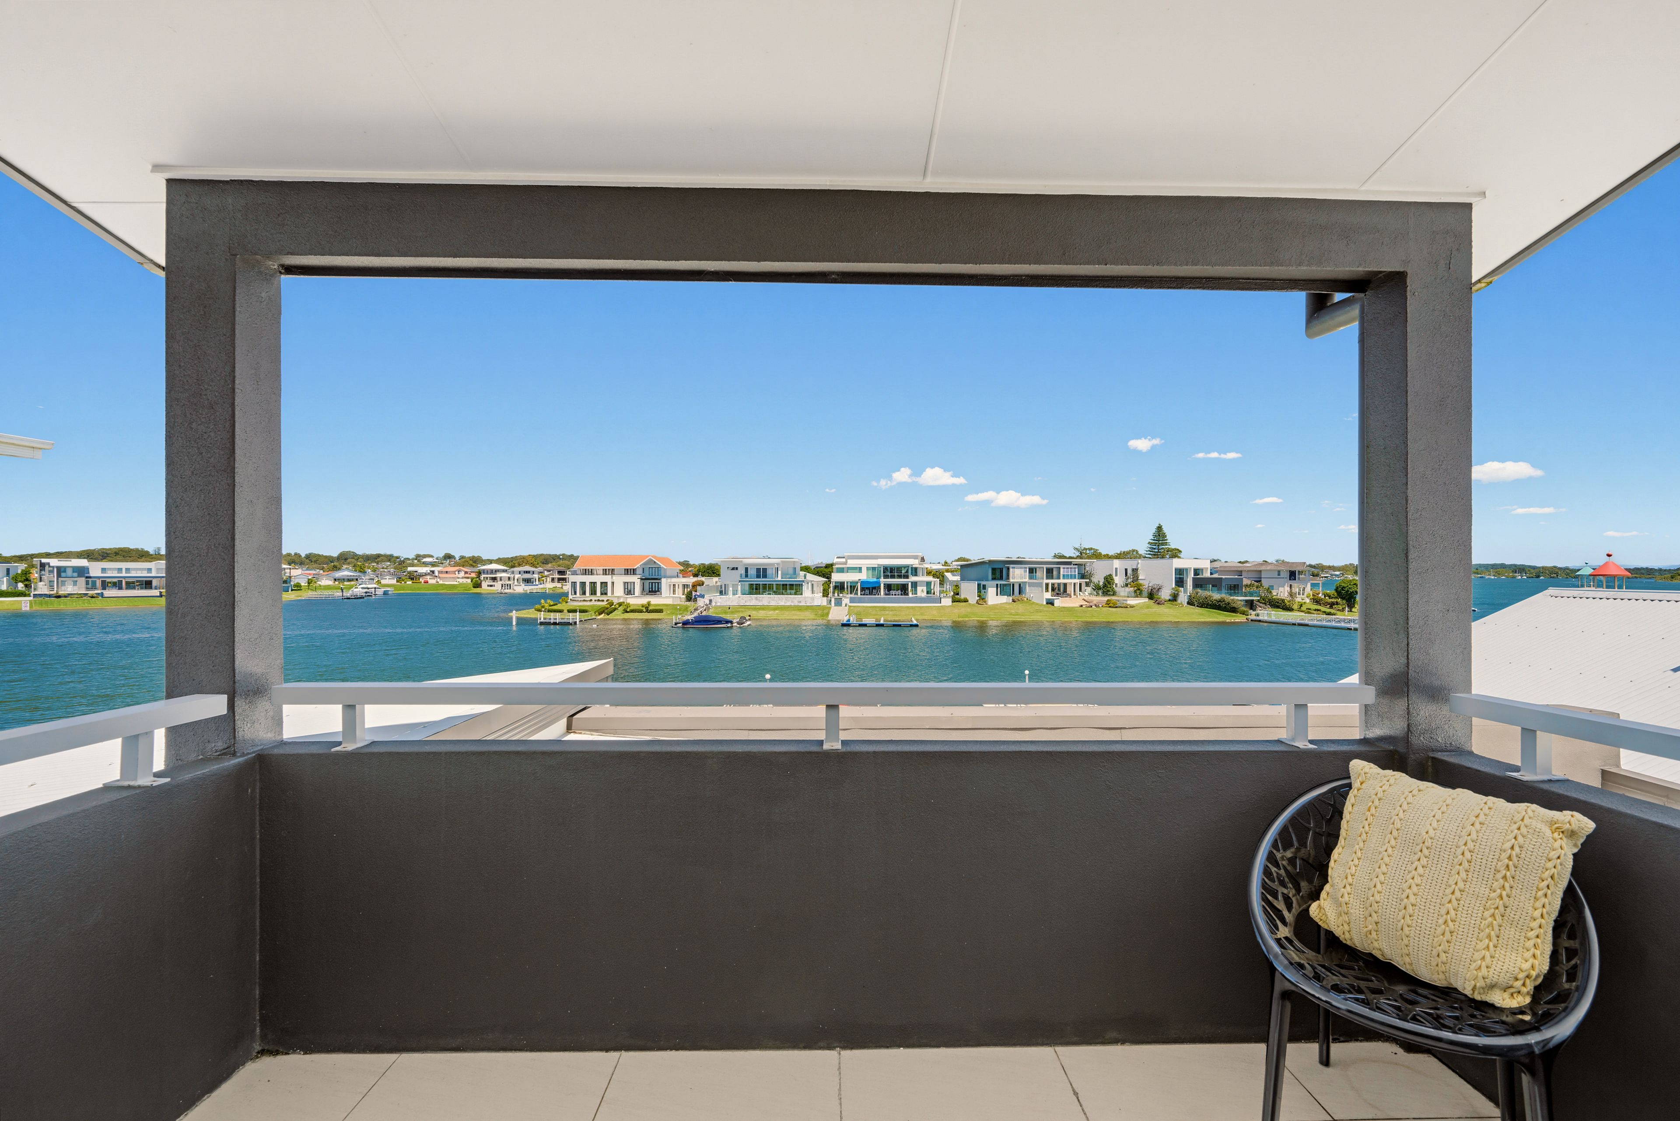
Throughout the day, sailing boats move gracefully across the river, dolphins occasionally surface in the distance and sunlight shimmers on the water. As evening approaches, the entire outlook transforms beneath the rich amber and gold of breathtaking sunsets.
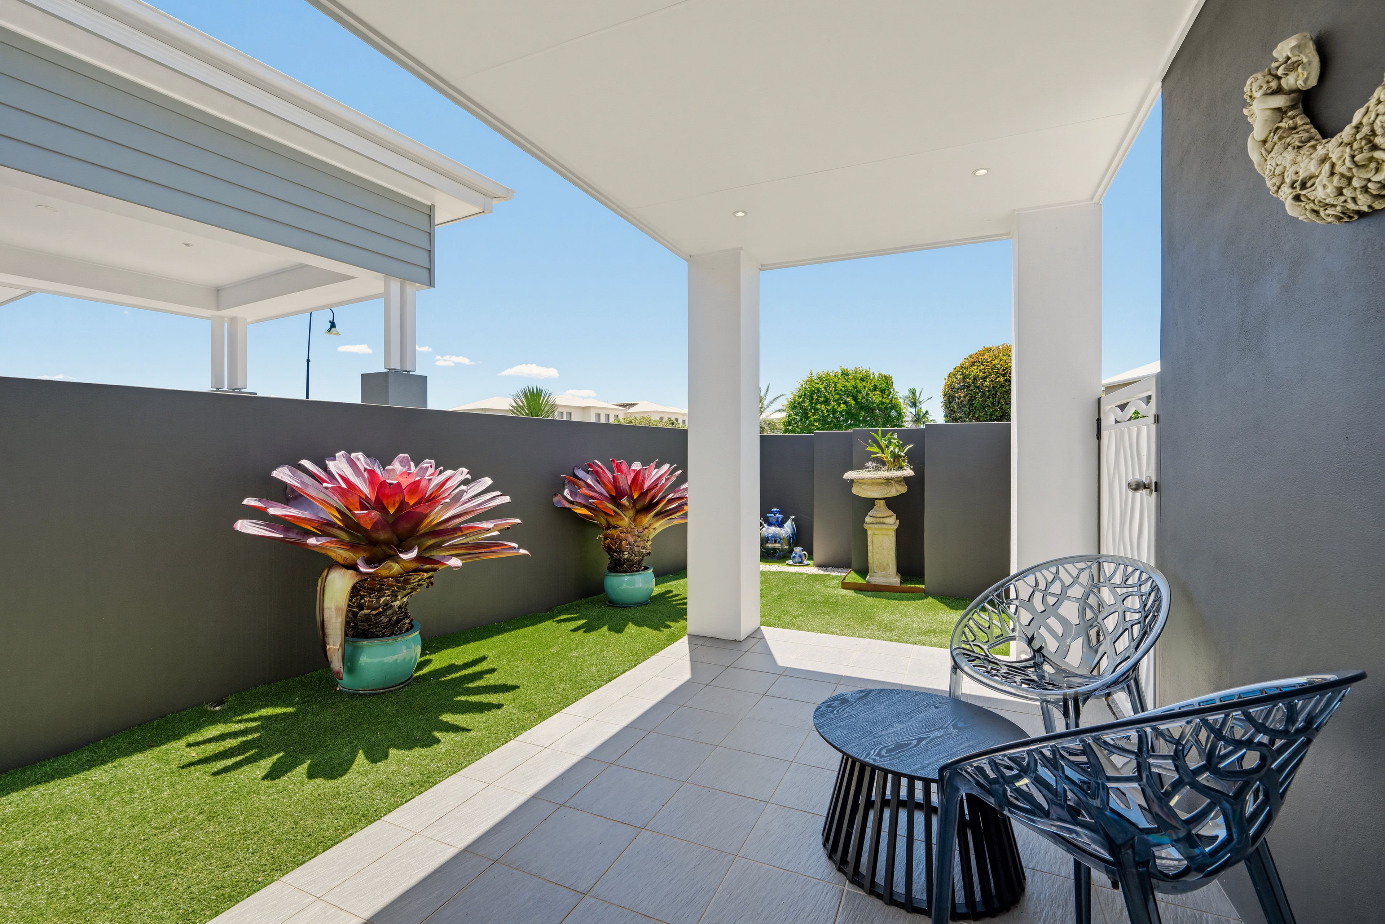
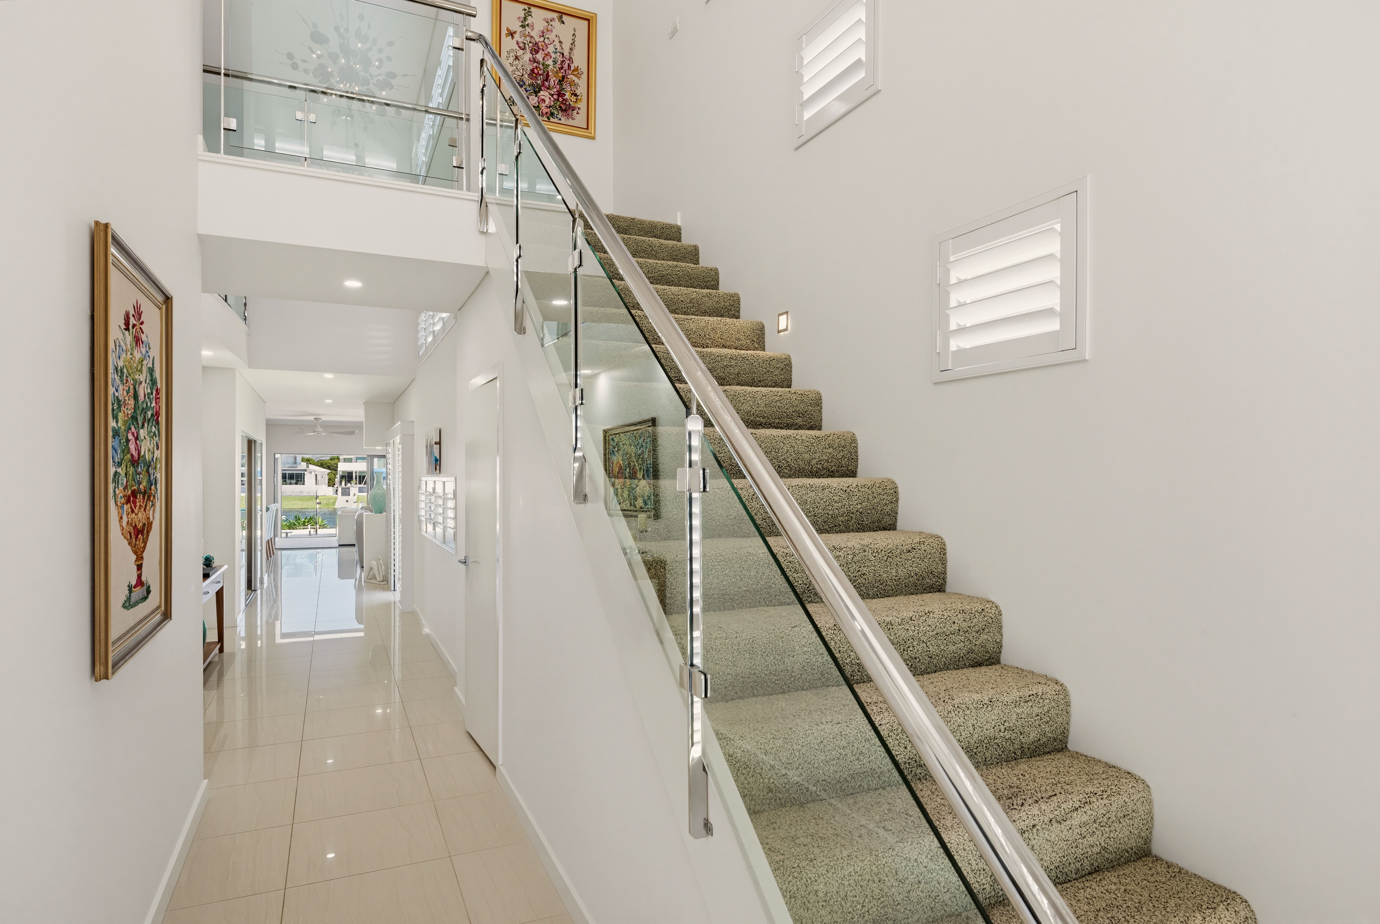
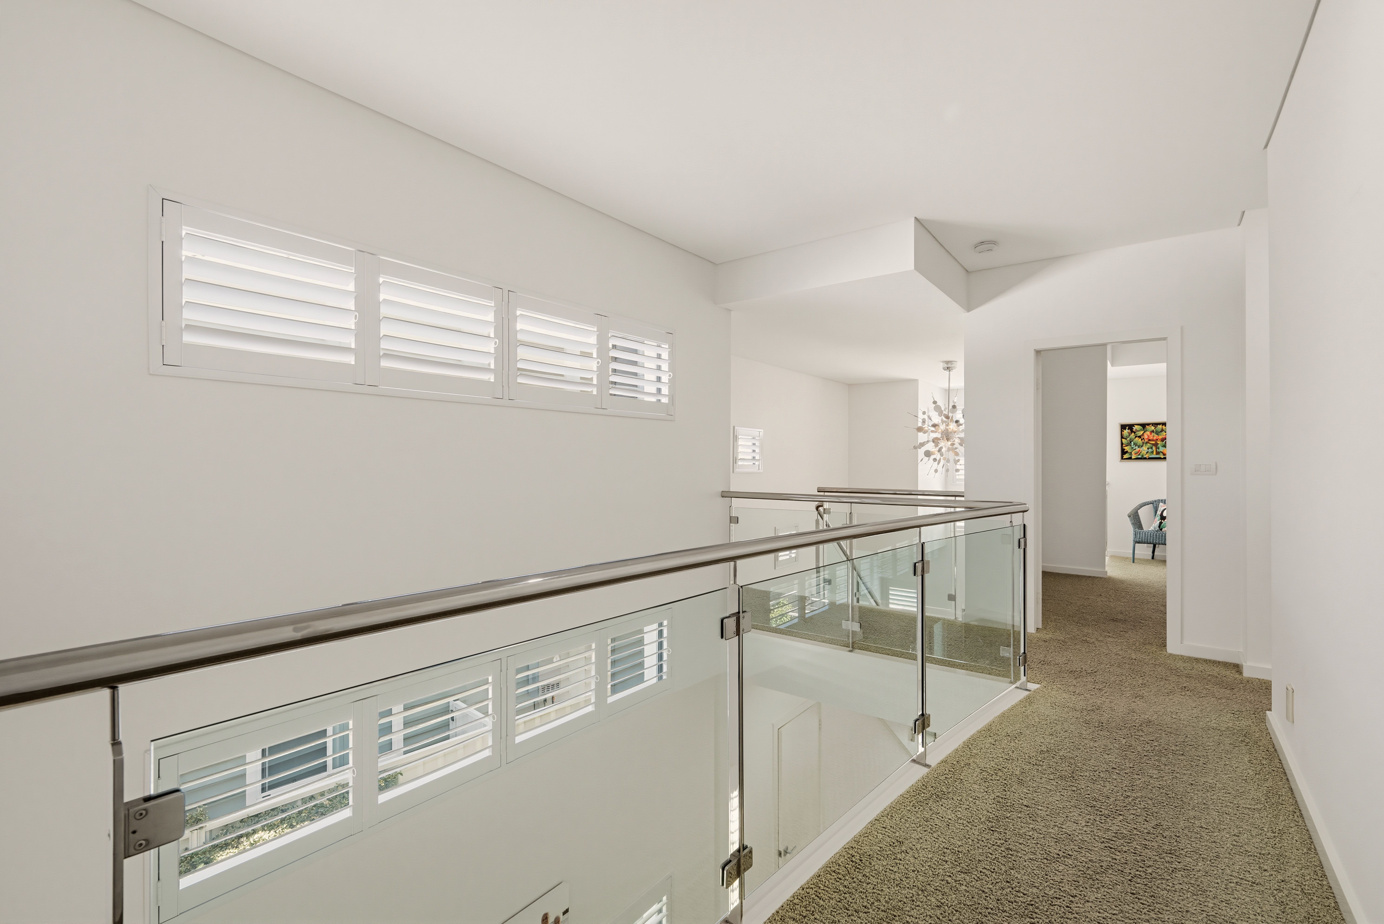
Beyond the secluded entrance courtyard, a magnificent double-height foyer introduces a statement chandelier, polished porcelain floors and an elegant glass-balustraded staircase.
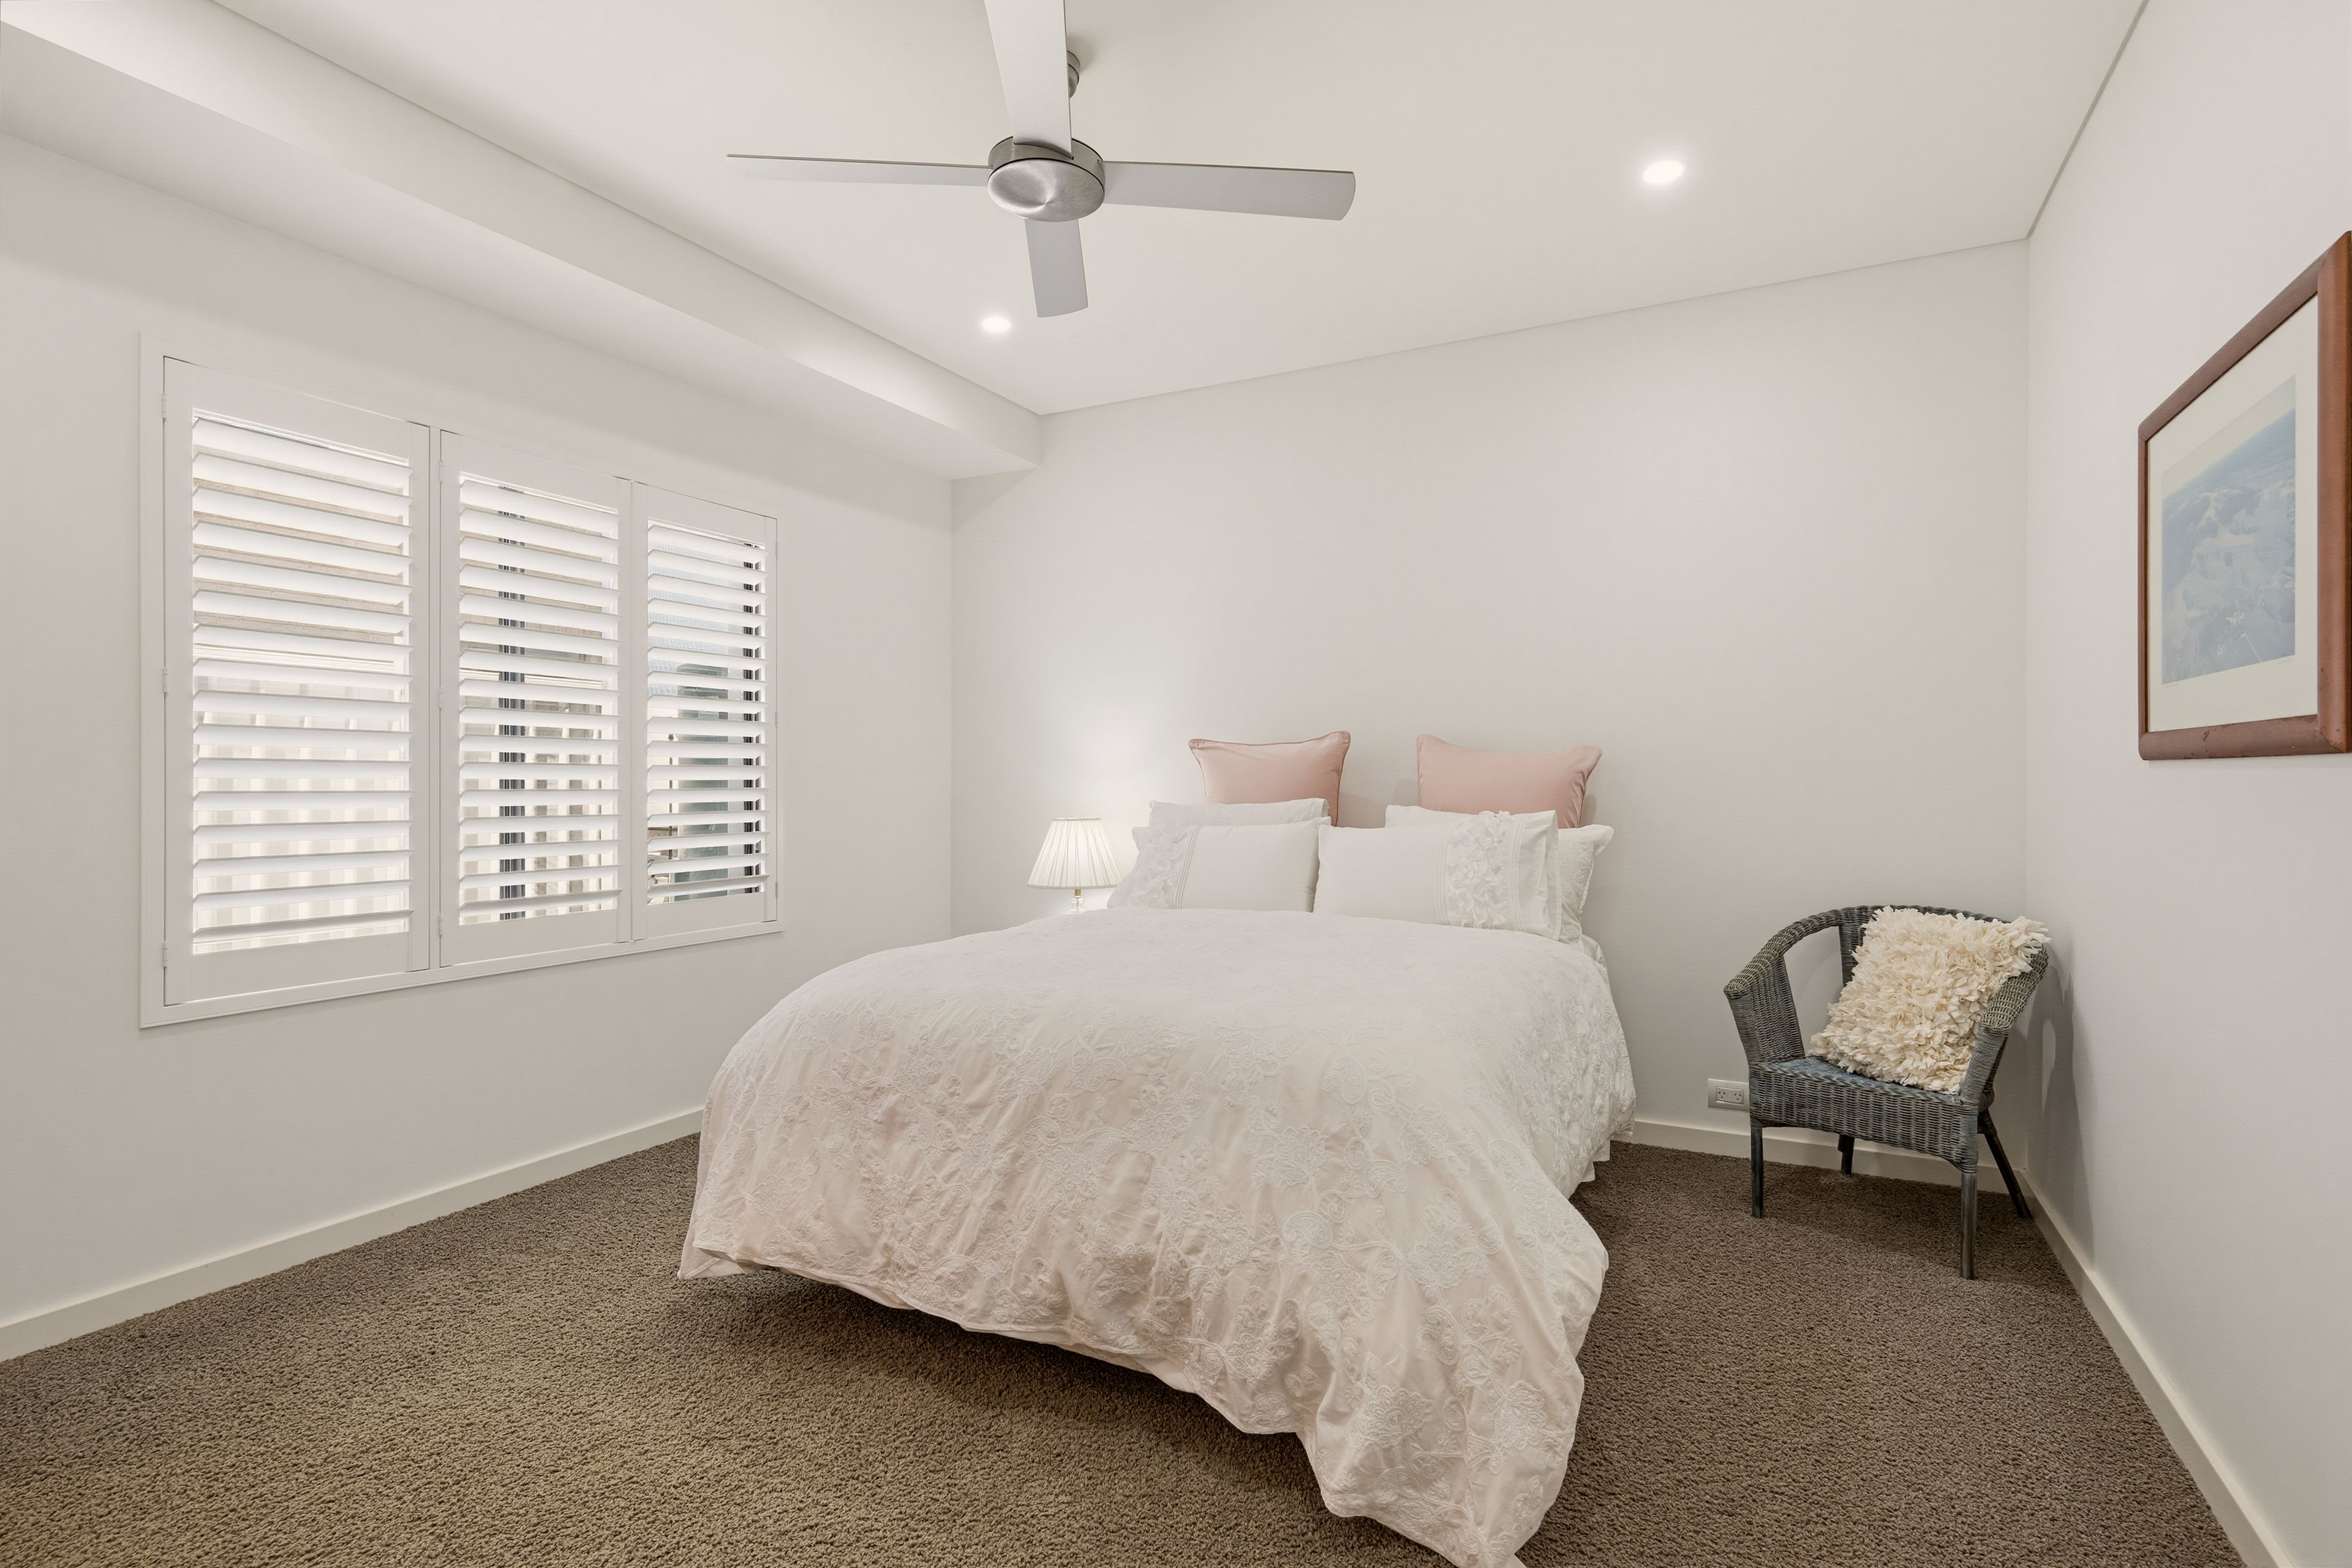
Discover a private media lounge, concealed study nook, powder room and spacious guest bedroom with walk-in robe and ensuite, offering the option of single-level living if desired.
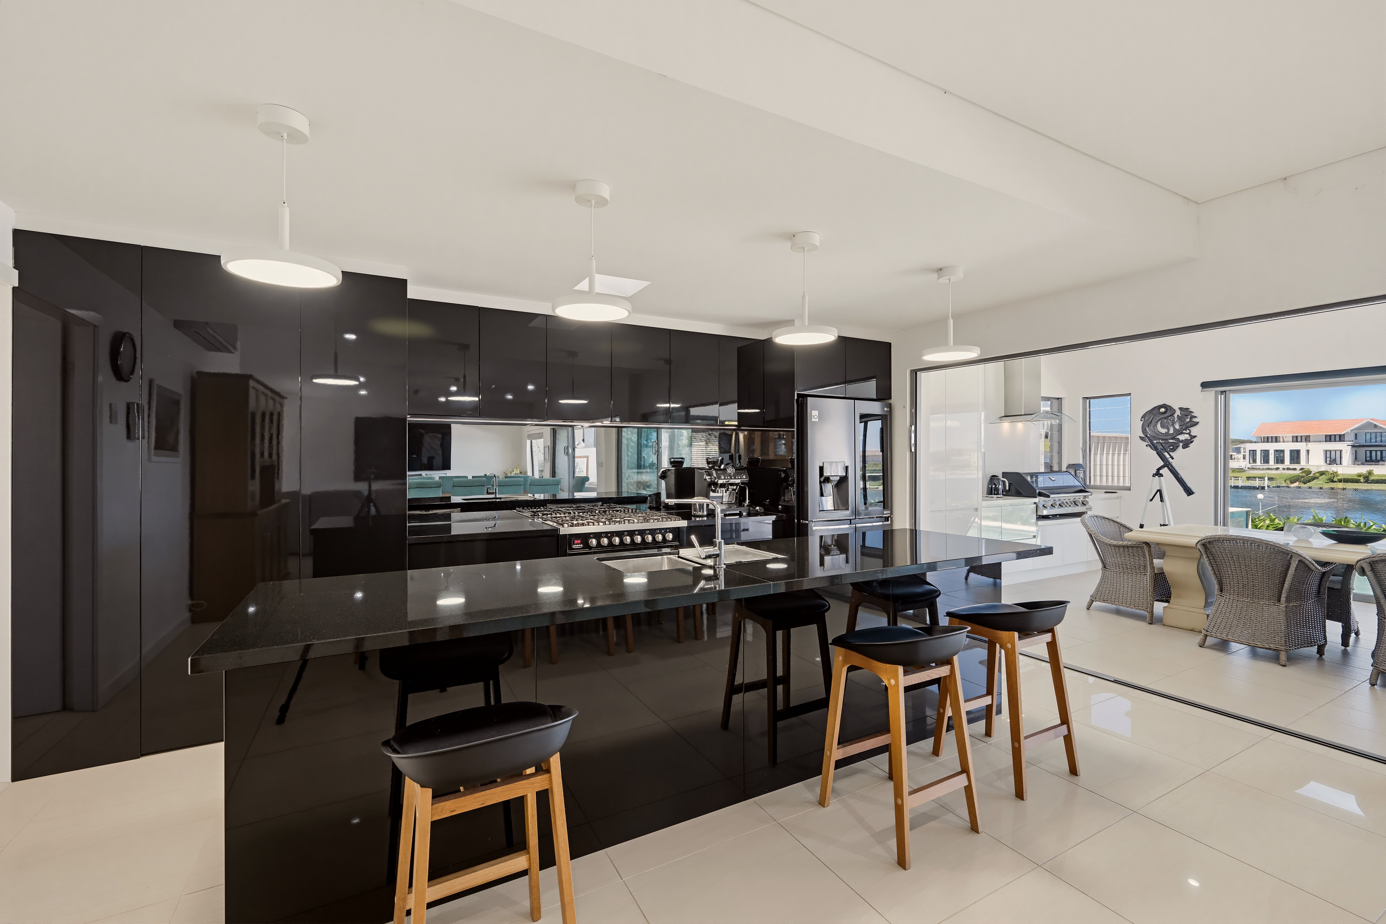
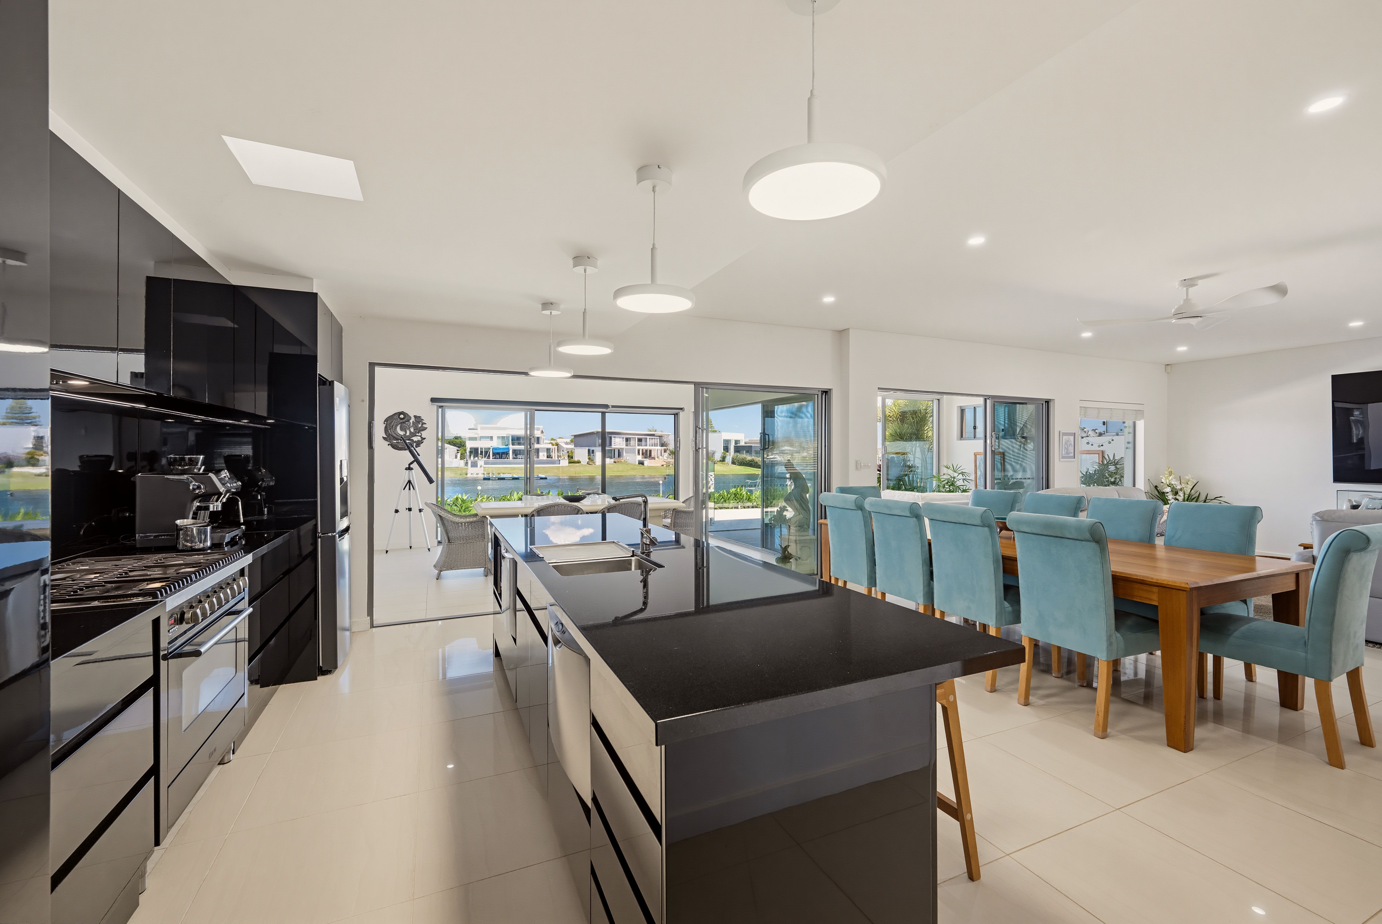
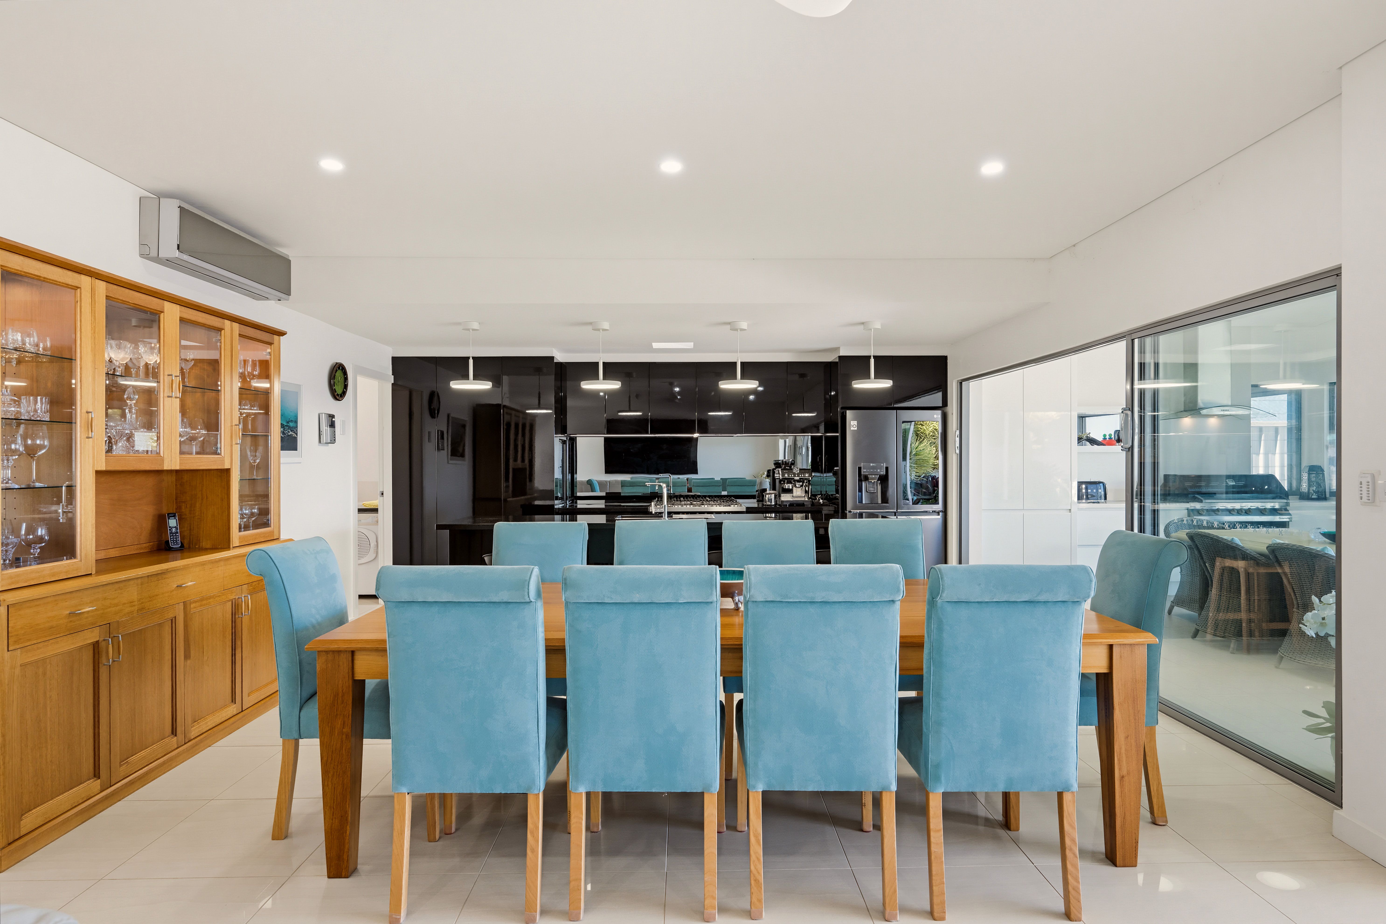
The heart of the home, a sophisticated kitchen, pairs striking black cabinetry with an expansive granite island, ILVE gas/electric cooker Fisher & Paykel dishwasher drawers and mirrored splashback. Nearby a central garden courtyard provides an intimate, sun-filled sanctuary.
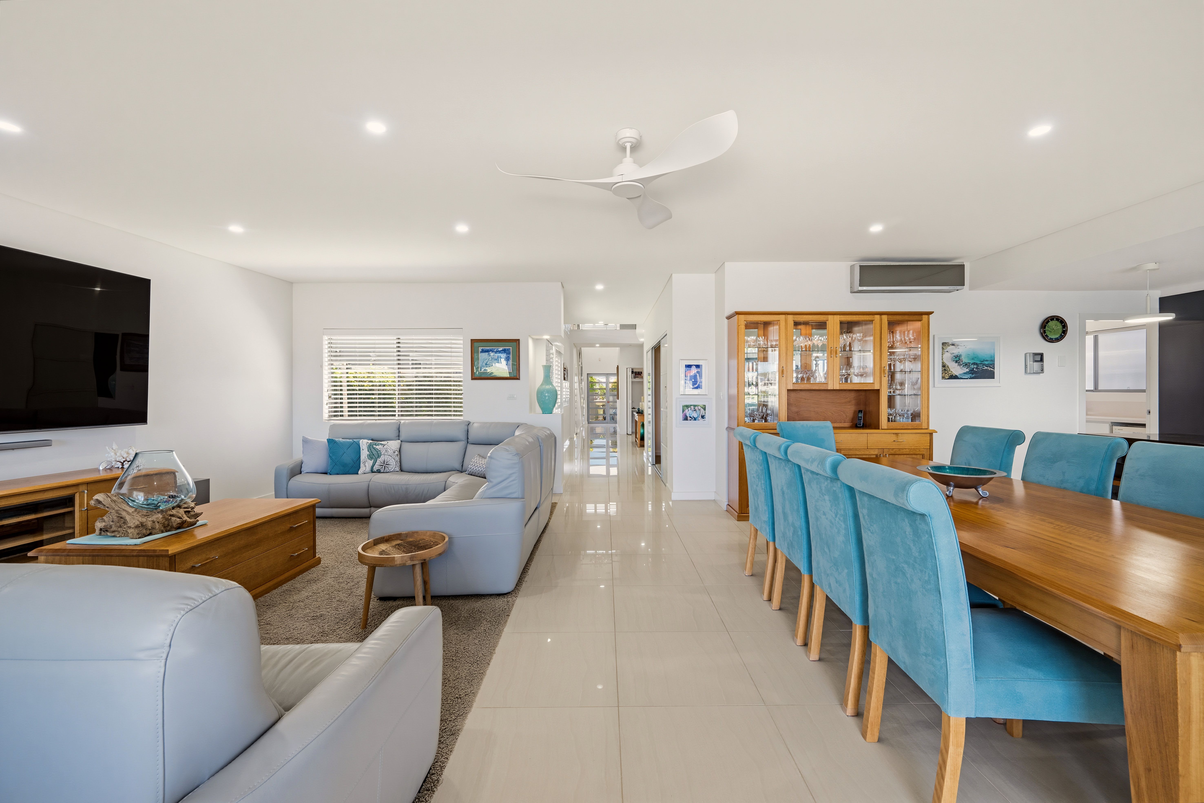
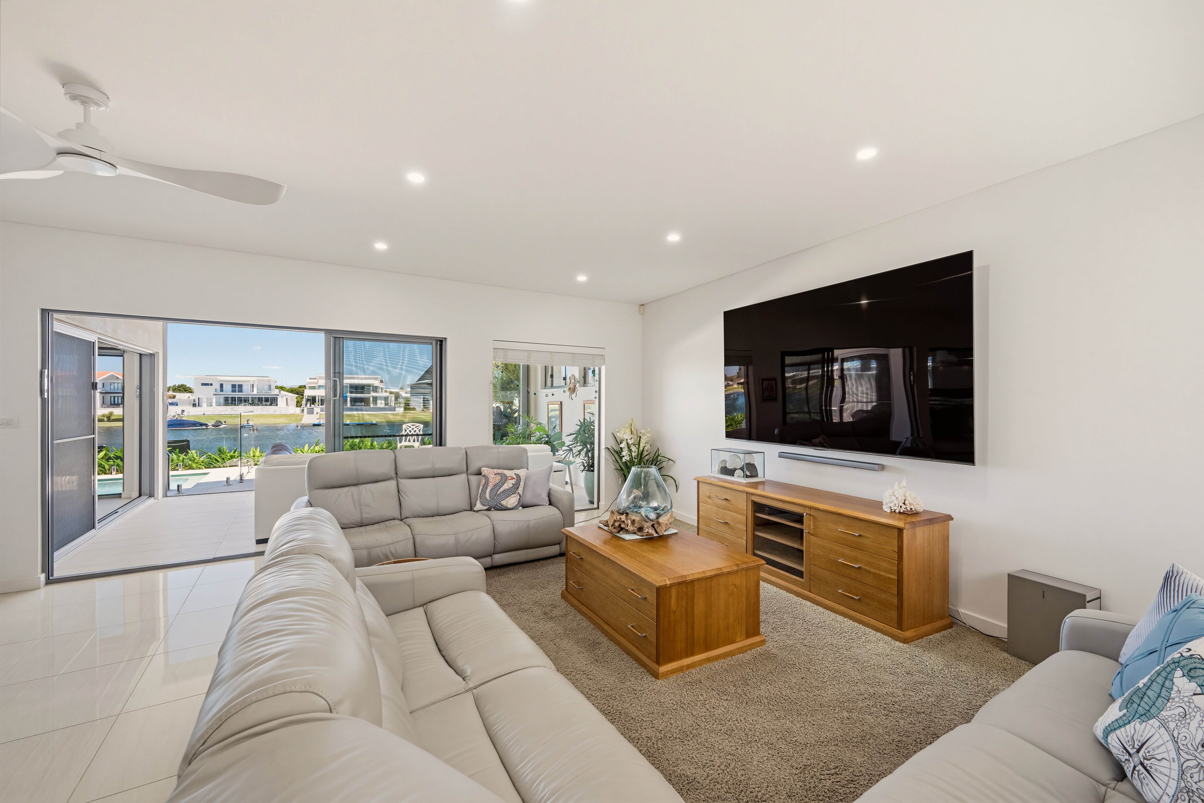
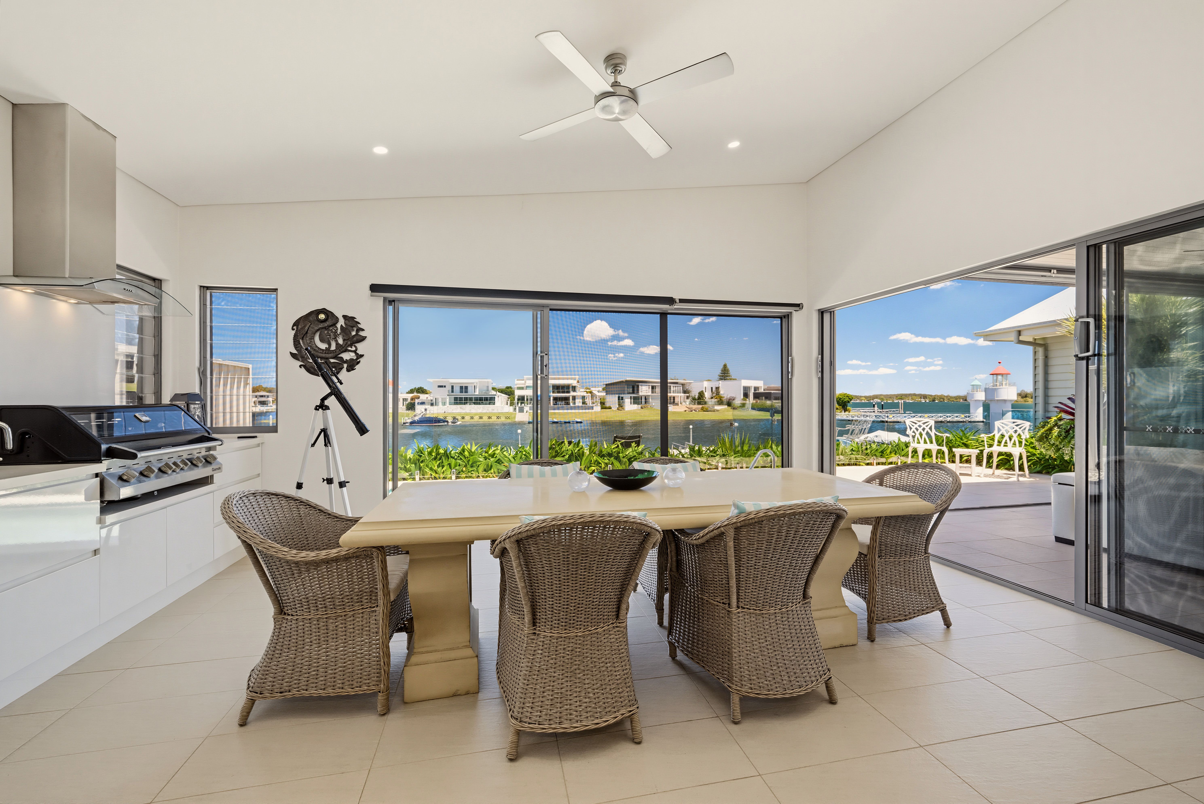
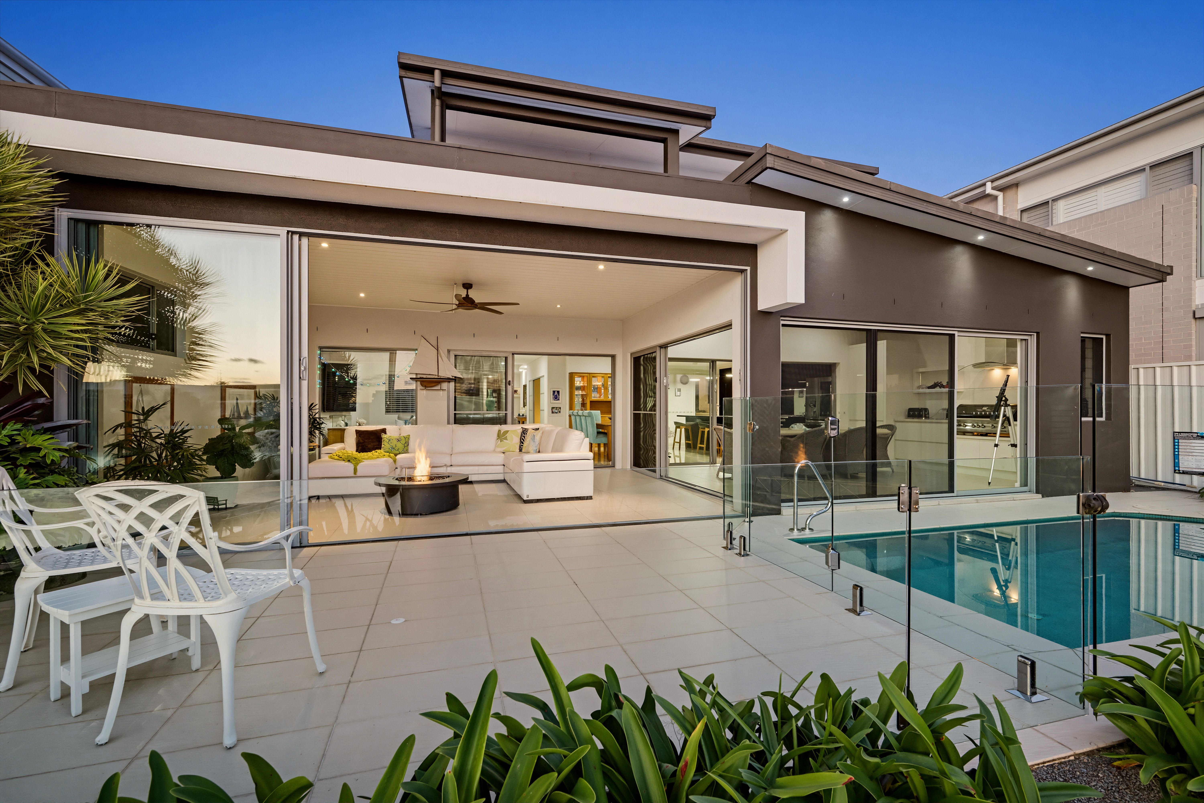
An enclosed alfresco kitchen with built-in barbecue adjoins a spectacular glass-walled family room. Floor-to-ceiling bifold doors open the interiors to the waterfront, with remote-controlled blinds providing comfort as the light changes.
Outdoors an inviting saltwater swimming pool with cascading waterfall sits among manicured gardens.
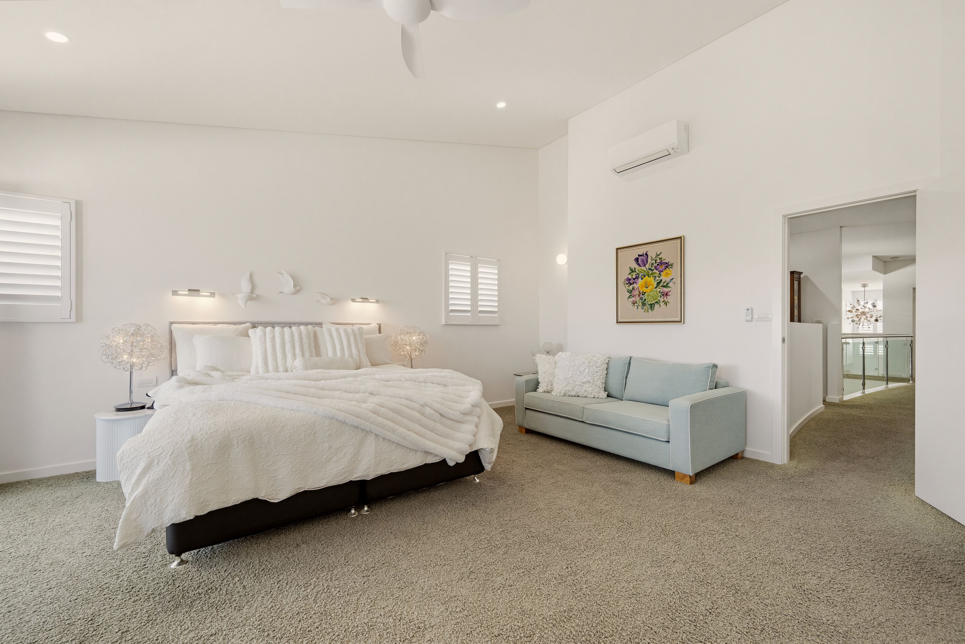
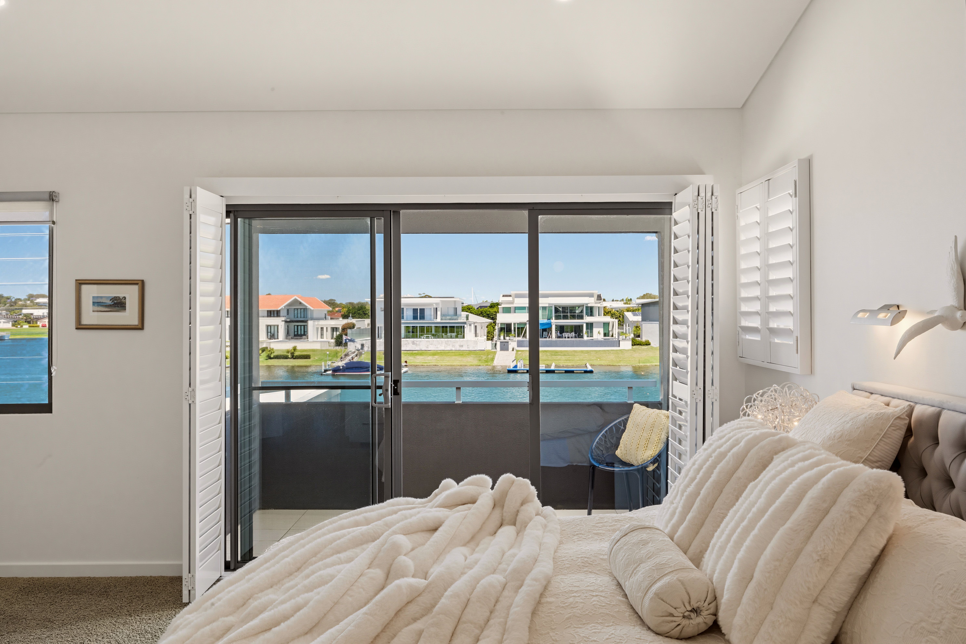
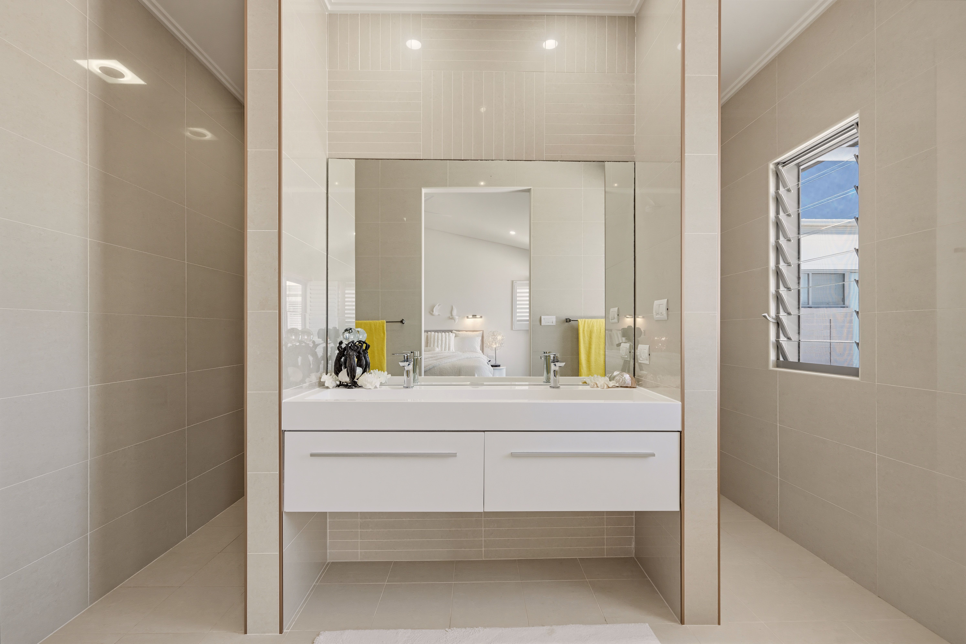
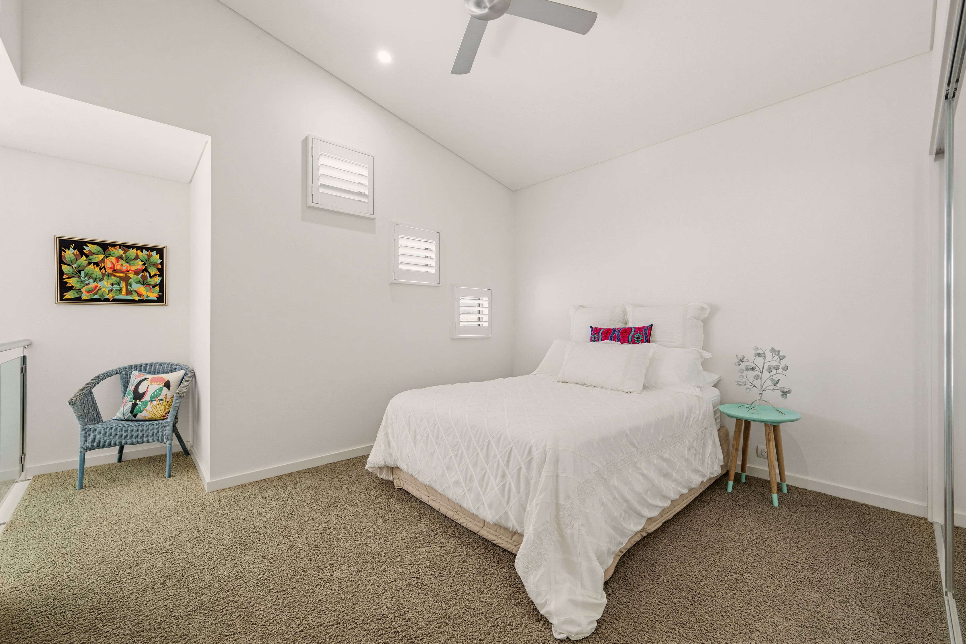
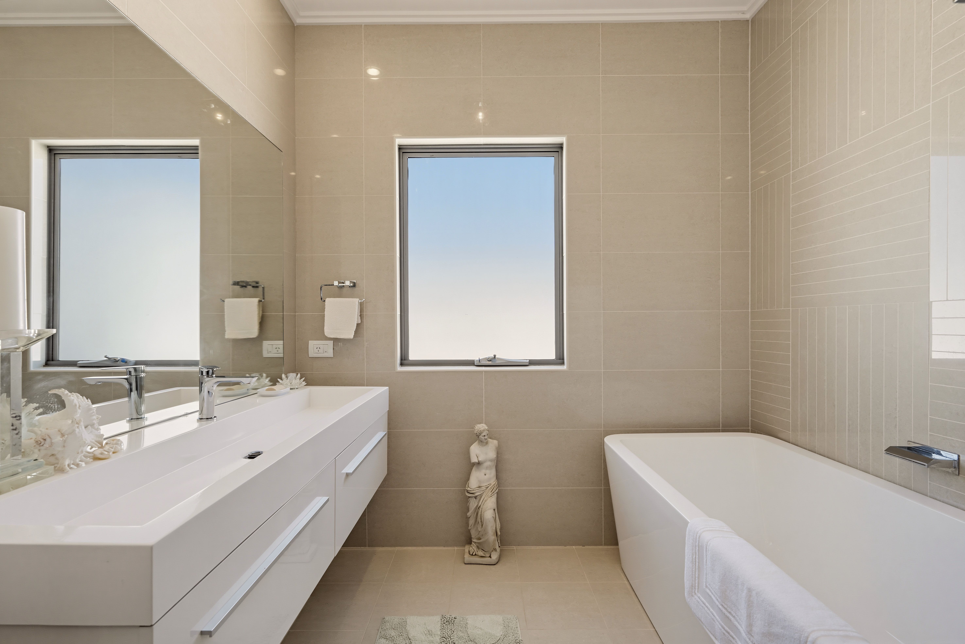
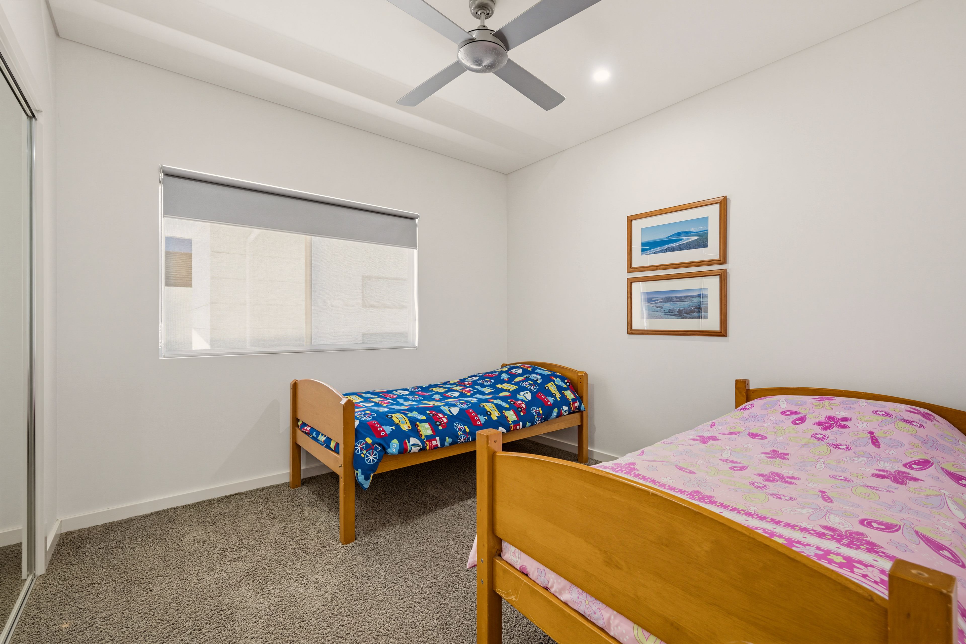
Upstairs, the enormous parents' retreat opens directly onto a water view balcony and includes a walk-in robe and stunning ensuite featuring a dual vanity and walk in shower. An office/study space, two additional double size bedrooms with built-in robes and a stylish family bathroom with a freestanding bathtub and separate toilet complete this level.
Custom plantation shutters, ceiling fans, solar panels, ducted vacuum, laundry chute, air conditioning, ceiling fans, walk-in linen, intercom, security alarm, and double garaging with storage provide an extensive collection of practical inclusions.
Settlement City, cafes, clubs, and restaurants are within an easy level walk, with the CBD and beaches a short drive away.
Cherished by the same owner for 12 years, this is a home of enduring appeal, offering the space to entertain, the freedom to embrace life on the water and the comfort of knowing your future is equally well catered for.
- Absolute Hastings River frontage on 705m2 block
- Private pontoon, boat slipway, direct river access
- Sailing boats, visiting dolphins & breathtaking sunsets
- Saltwater pool with waterfall, terraced entertaining
- Glass-enclosed family room & alfresco barbecue kitchen
- State of the art granite kitchen including ILVE cooktop-oven
- Architectural interior filled with streams of natural light
- Concealed study nook, upstairs office space, walk-in storage
- Ground-floor ensuite bedroom for flexible single-level living
- Easy, level walk to Settlement City, cafes, clubs, restaurants
Rates $5,400pa.
agent declares interest
705m² / 0.17 acres
2 garage spaces
4
3
Next Steps:
Talk to a mortgage brokerAgents
- Loading...
Loan Market
Loan Market mortgage brokers aren’t owned by a bank, they work for you. With access to over 60 lenders they’ll work with you to find a competitive loan to suit your needs.