Are you interested in inspecting this property?
Get in touch to request an inspection.
- Photos
- Video
- Floorplan
- Description
- Ask a question
- Location
- Next Steps
House for Sale in Port Macquarie
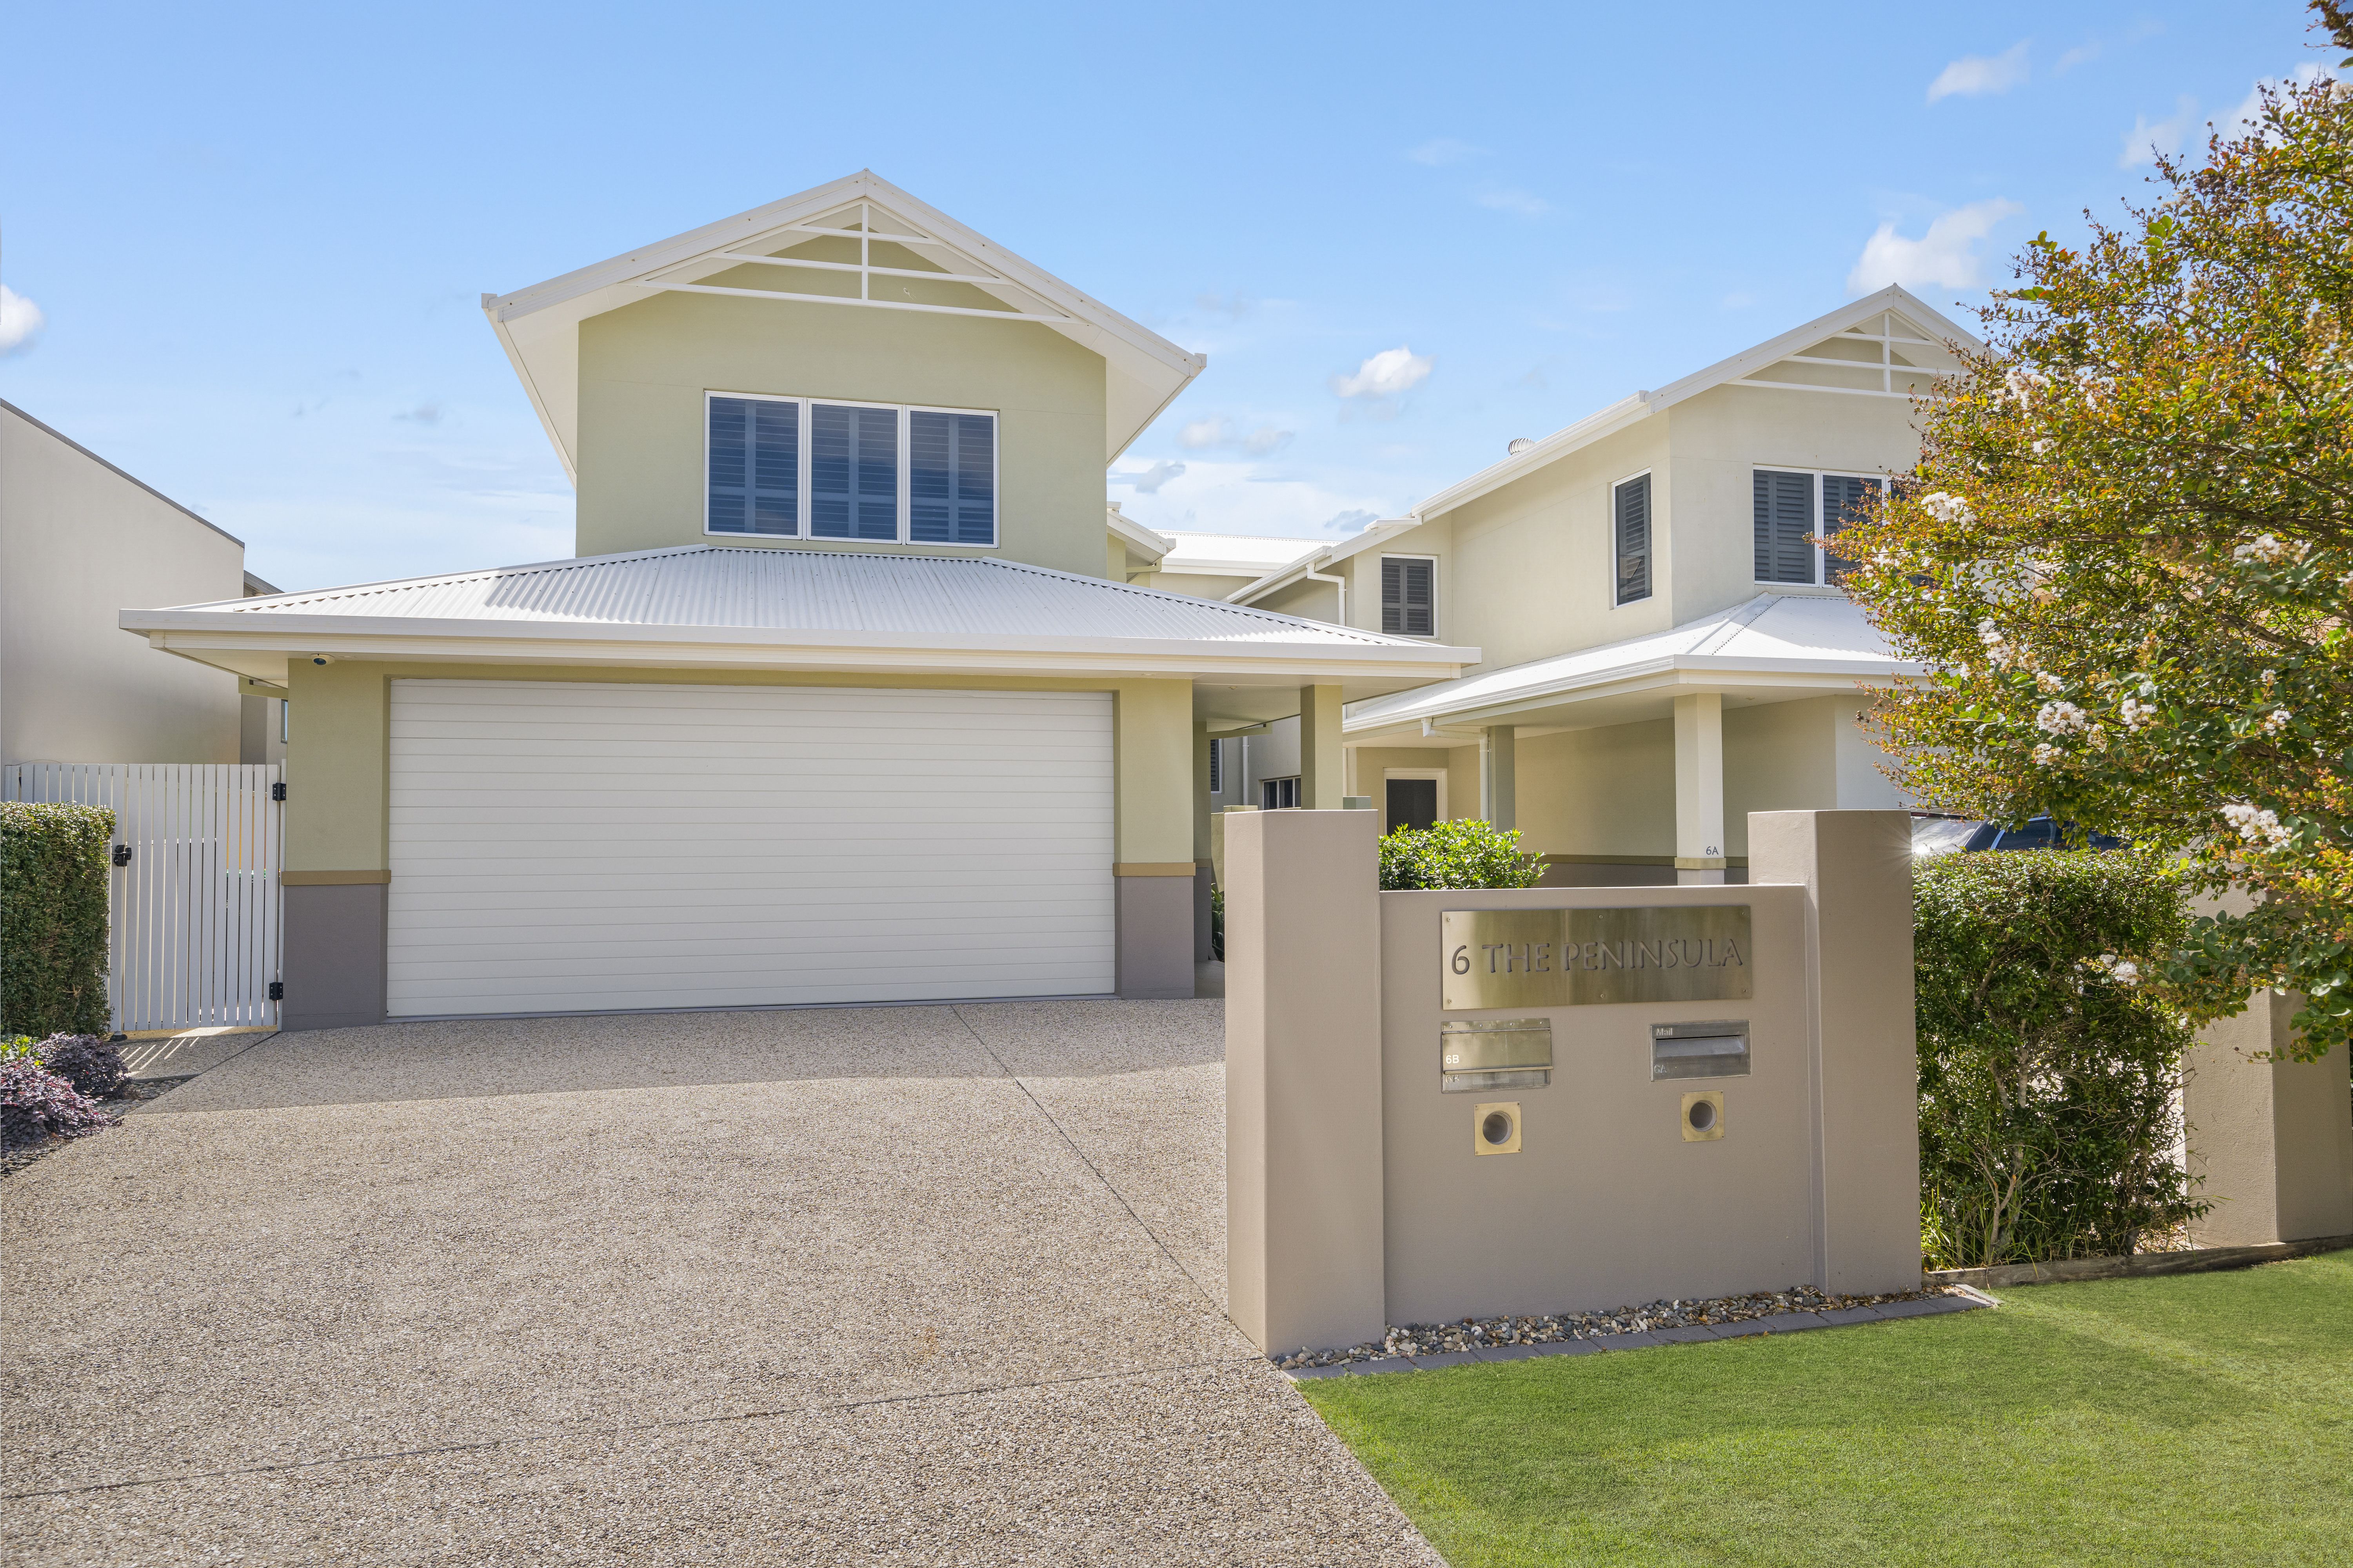
Prestigious Waterfront Living - A New Chapter Calls
- 4 Beds
- 3 Baths
- 2 Cars
Next Steps:
Talk to a mortgage brokerThere comes a time when being closer to family means leaving behind something truly special. Having enjoyed this prestigious waterfront position since the home was built, our owner has reluctantly decided to sell, with children and grandchildren now calling them closer.
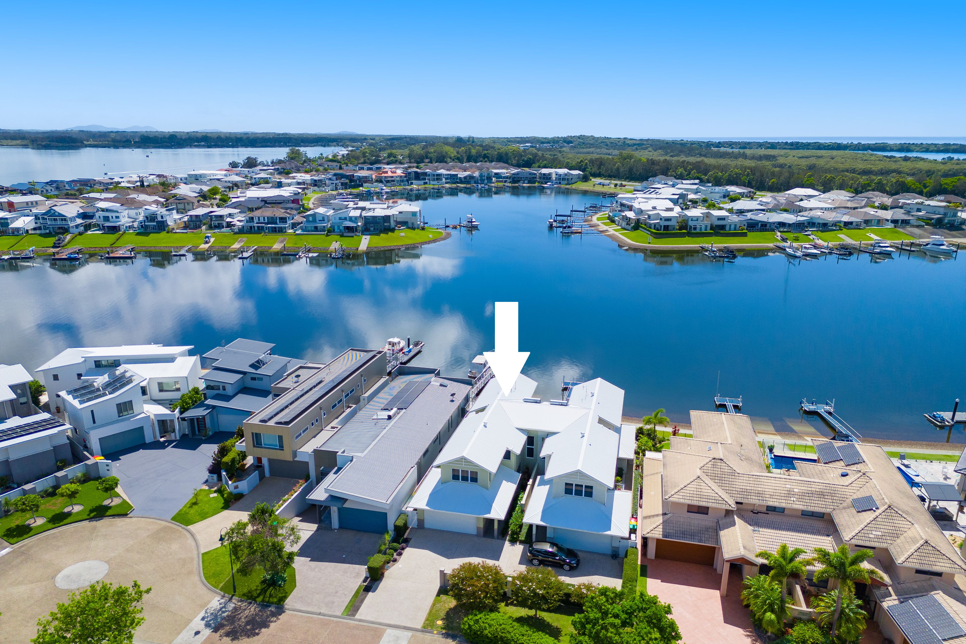
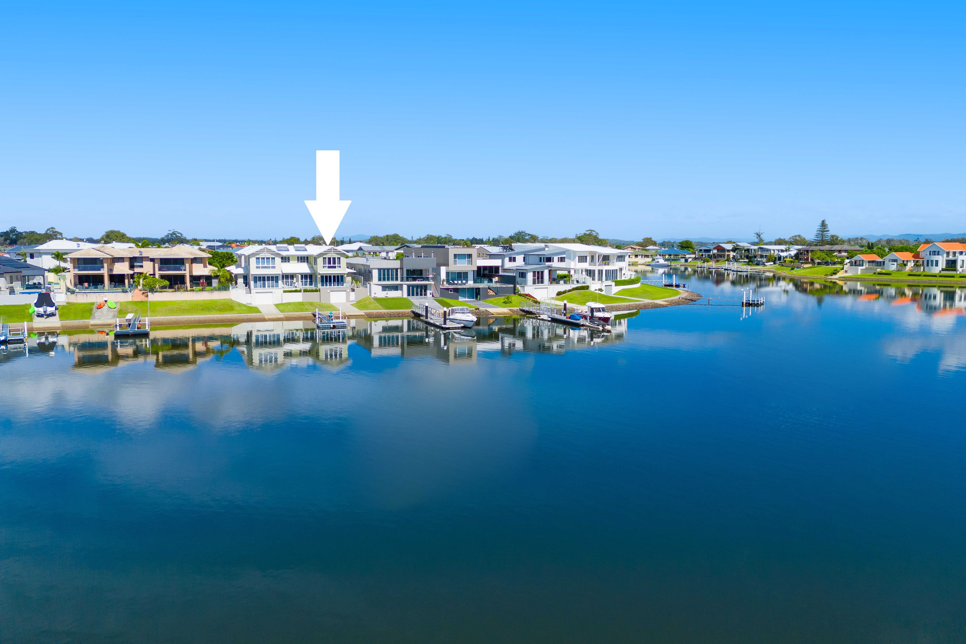
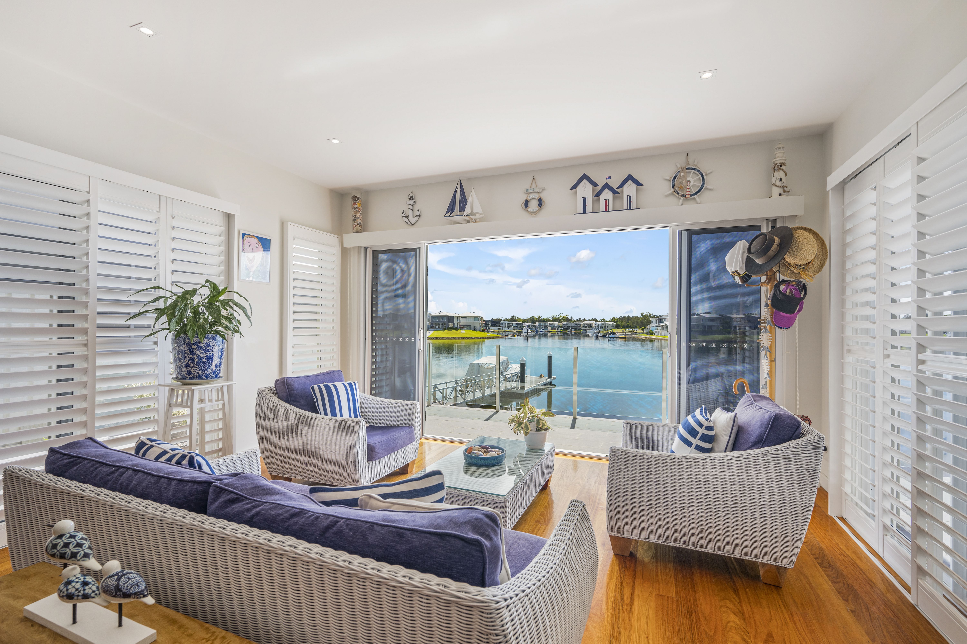
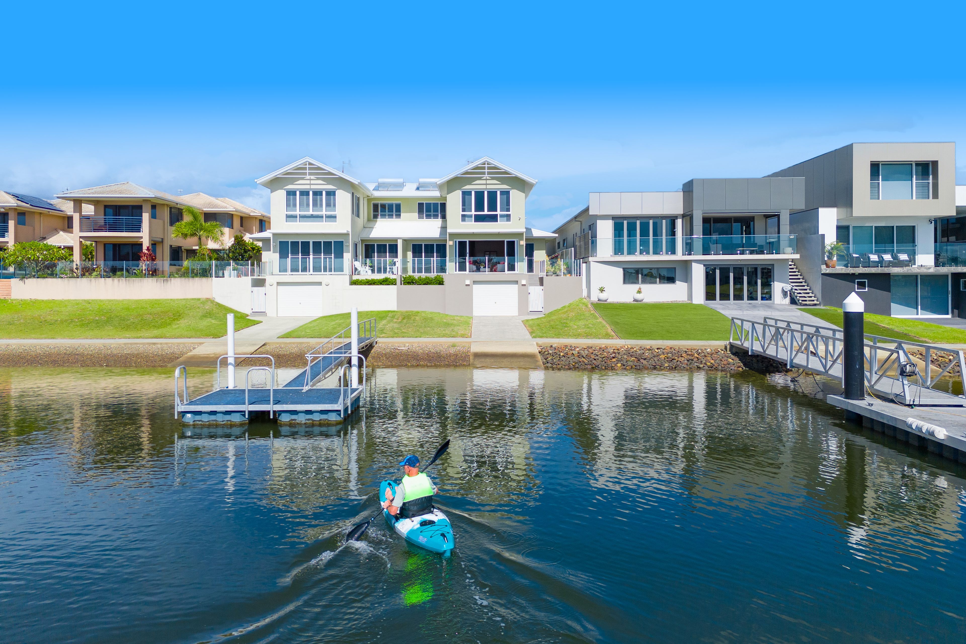
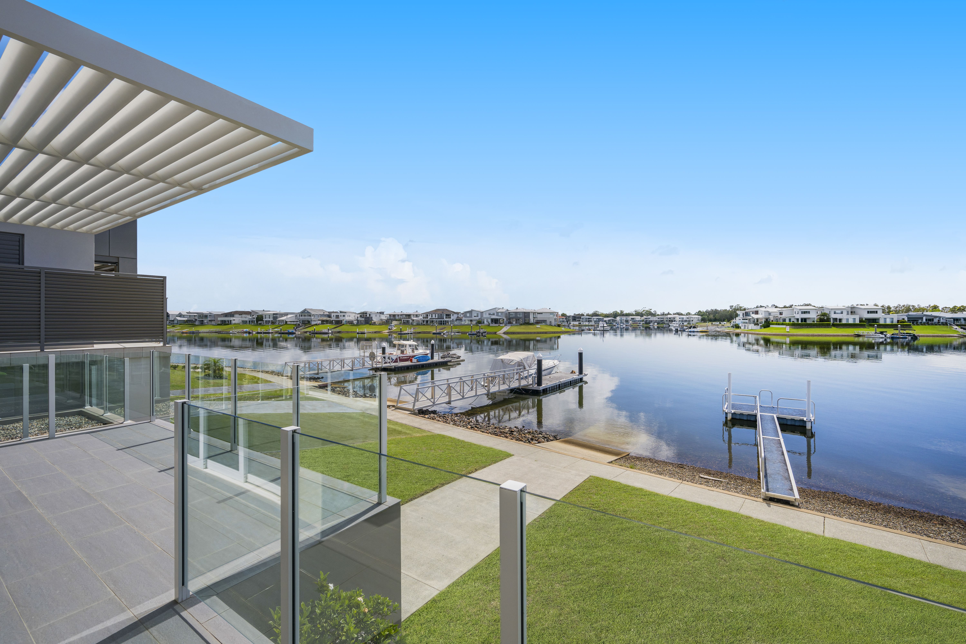
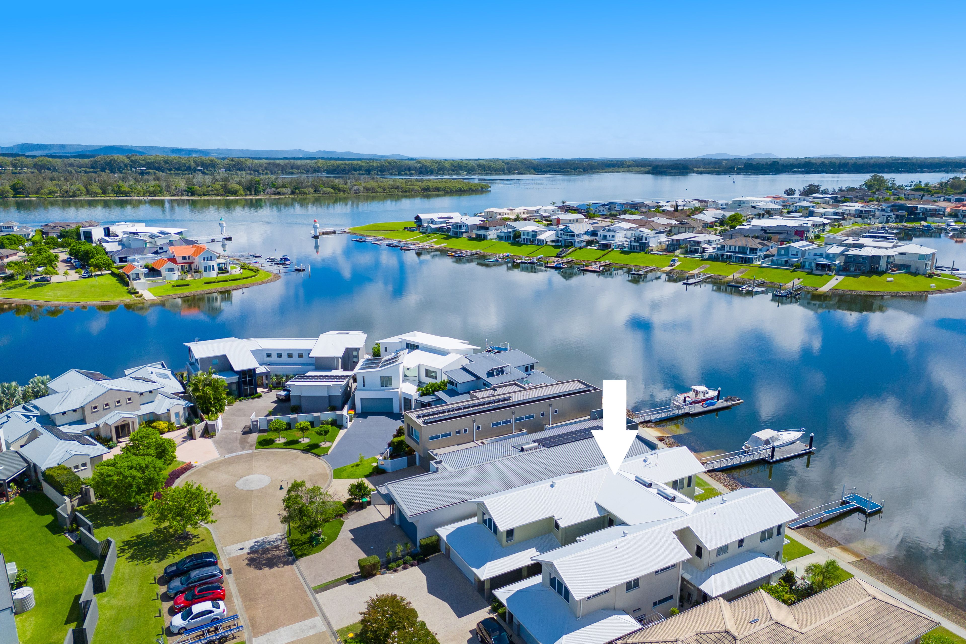
Beautifully presented with the feel of a five-star retreat, this exceptional home combines an enviable north-to-water aspect, panoramic views and the convenience of a prime Port Macquarie location.
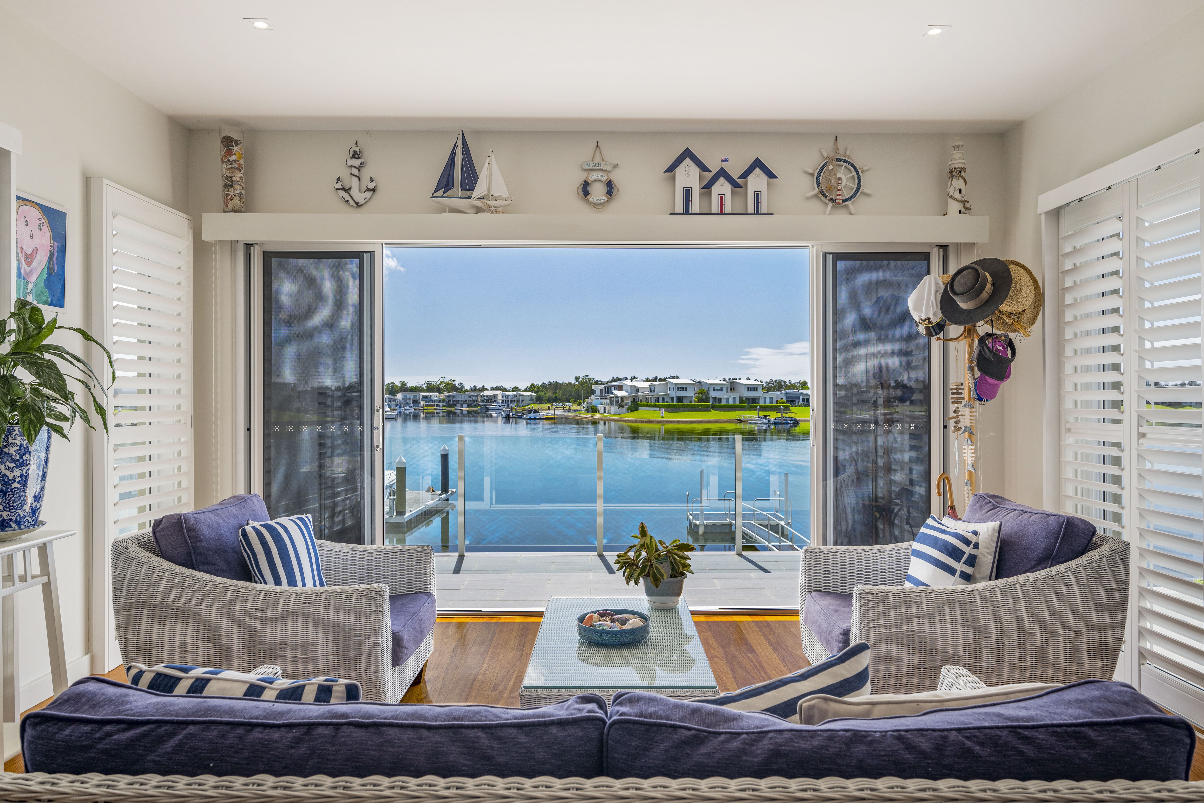
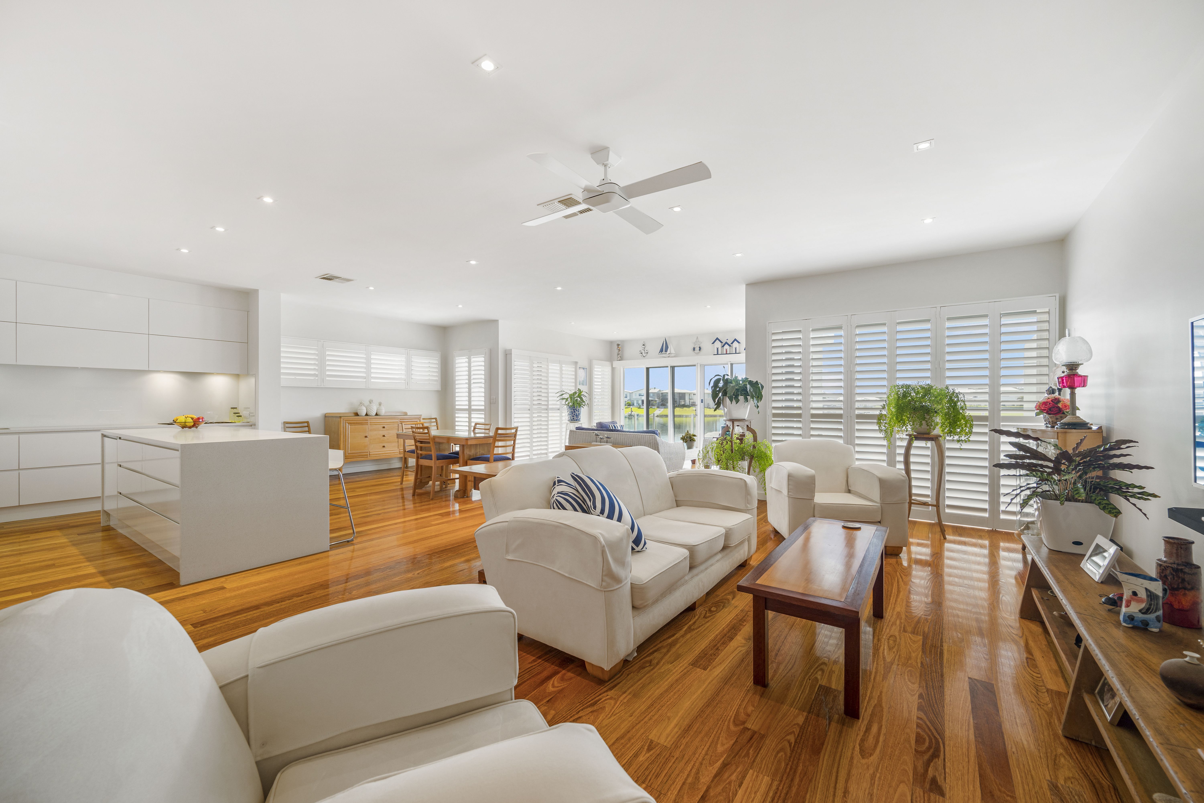
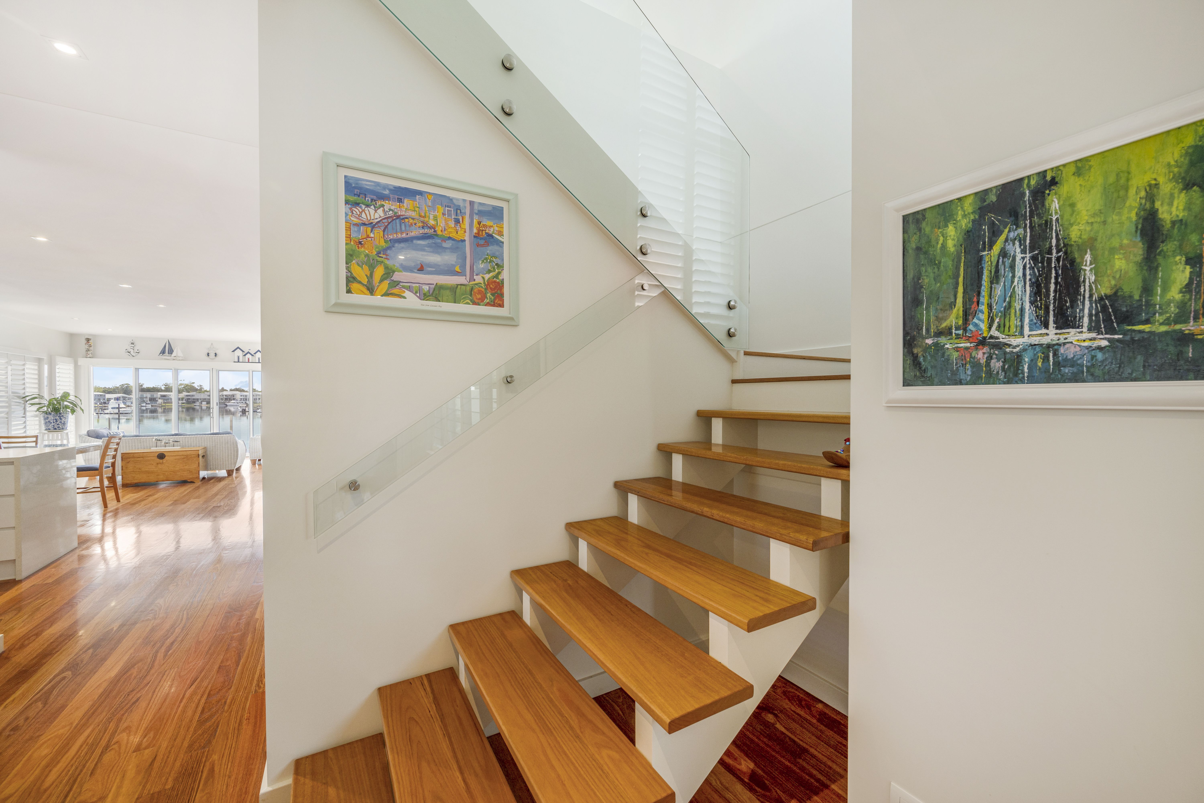
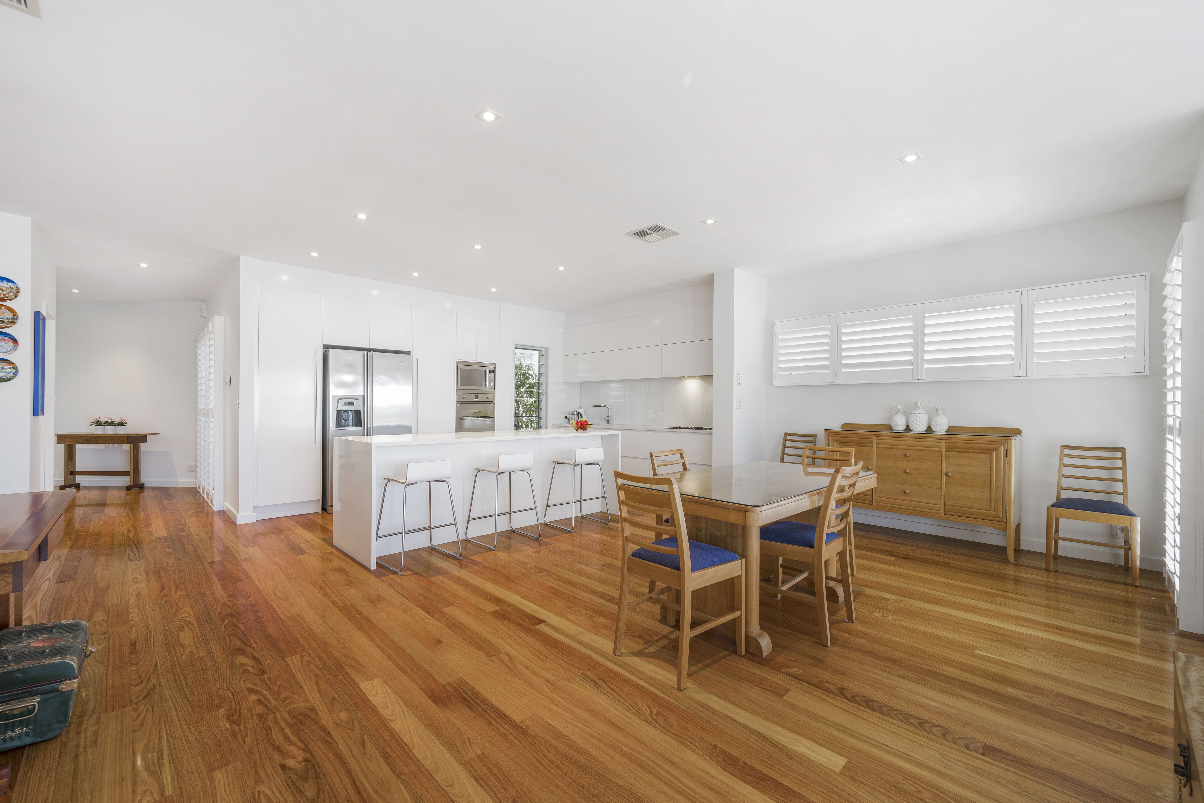
Privately set back in a premier cul-de-sac, a welcoming hallway with garden views leads into spacious open-plan kitchen, family, dining and living areas. Flowing onto a sunlit terrace and private courtyard, these inviting spaces offer a peaceful outlook across the sparkling water.
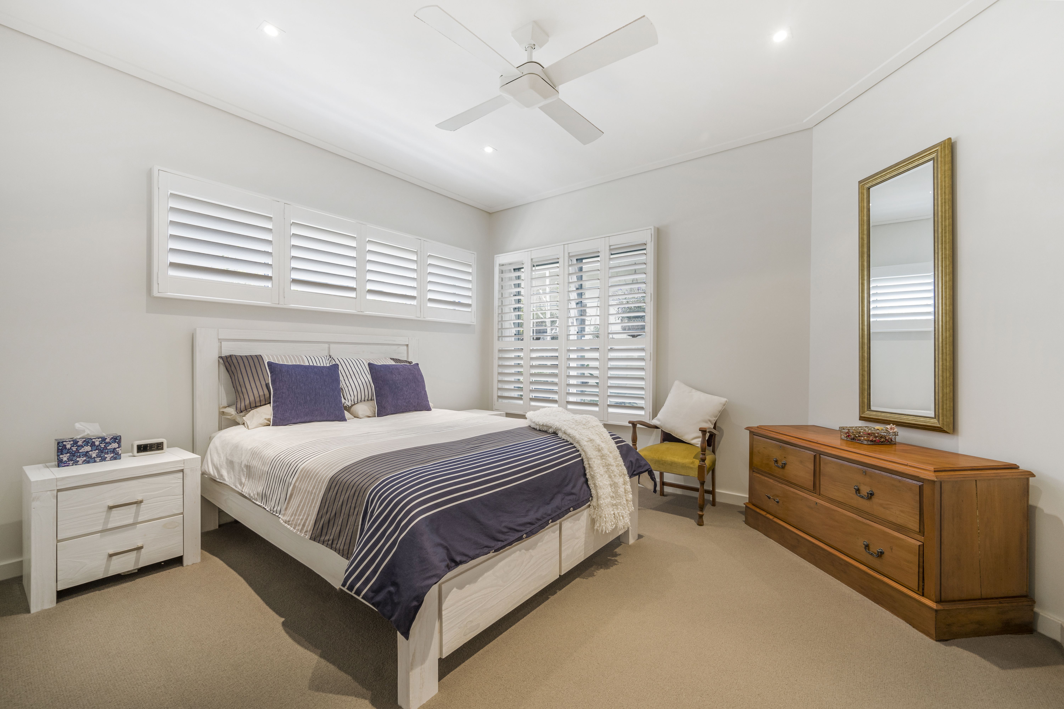
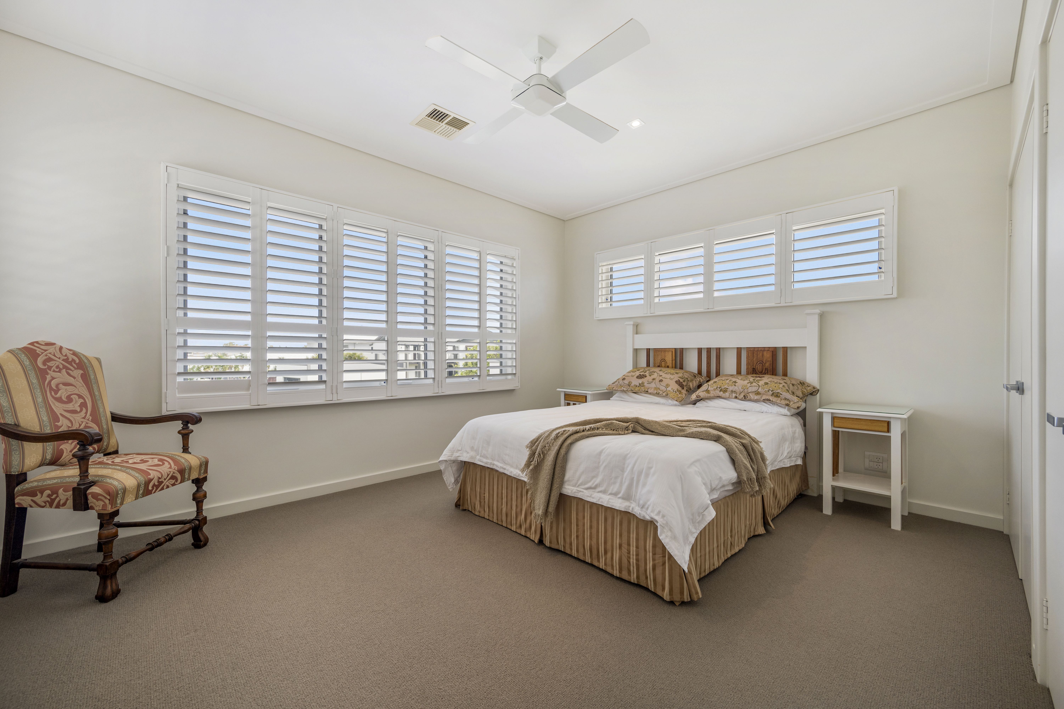
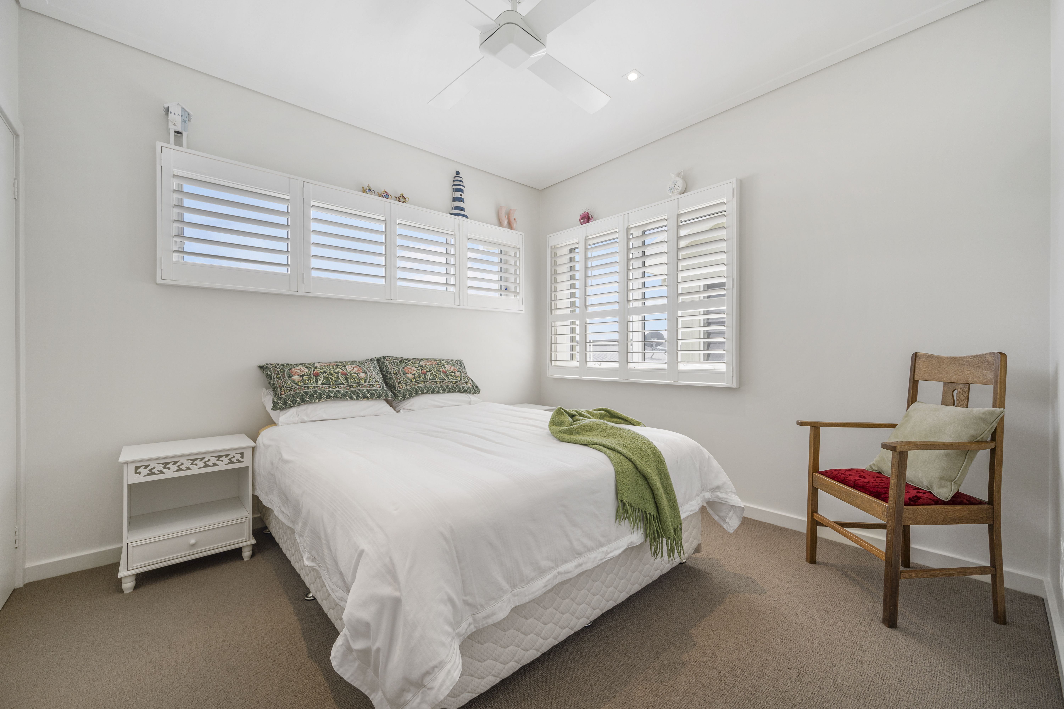
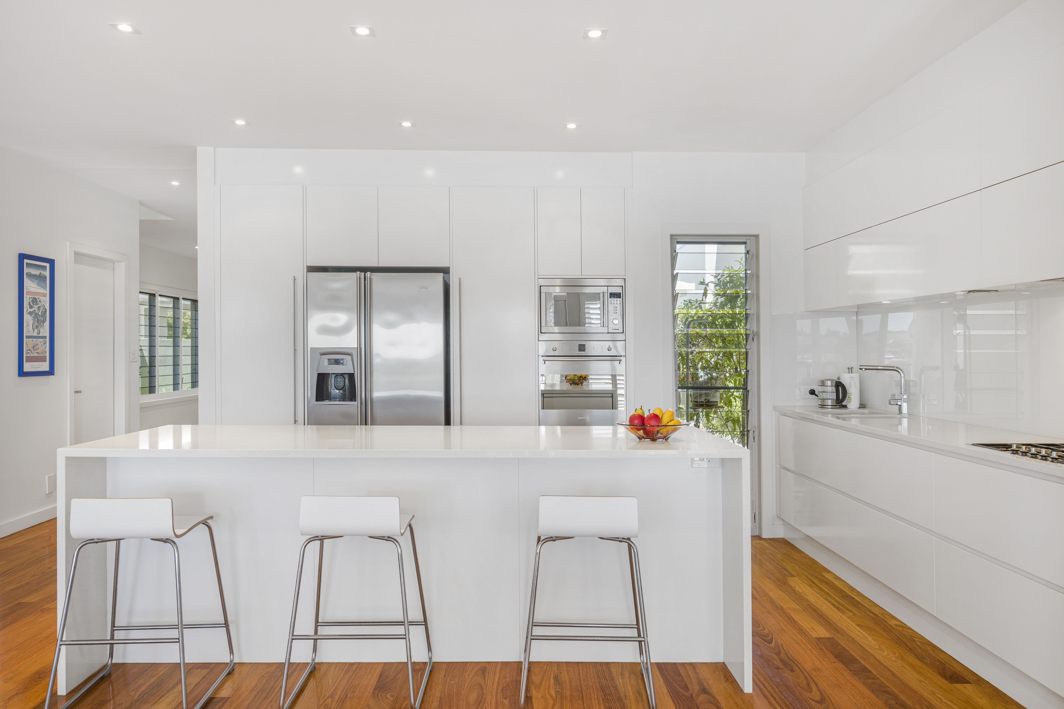
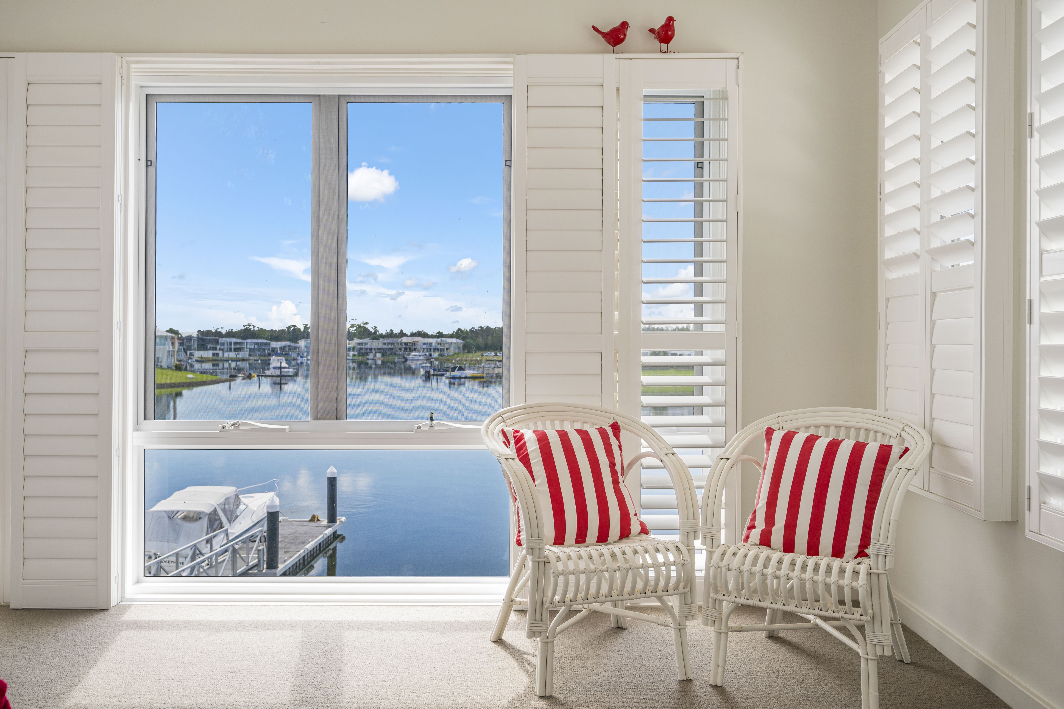
Built with pride and thoughtfully designed, the home blends timeless elegance with everyday comfort. Plantation shutters filter the natural light, while louvred windows capture cooling cross-breezes. New England Oak flooring and a Blackbutt staircase complement the soft, neutral interiors.
The kitchen features a waterfall-edge stone island, soft-close cabinetry, generous storage and Smeg appliances. Ducted zoned reverse-cycle air conditioning, ceiling fans, ducted vacuuming and a built-in security system add comfort and convenience.
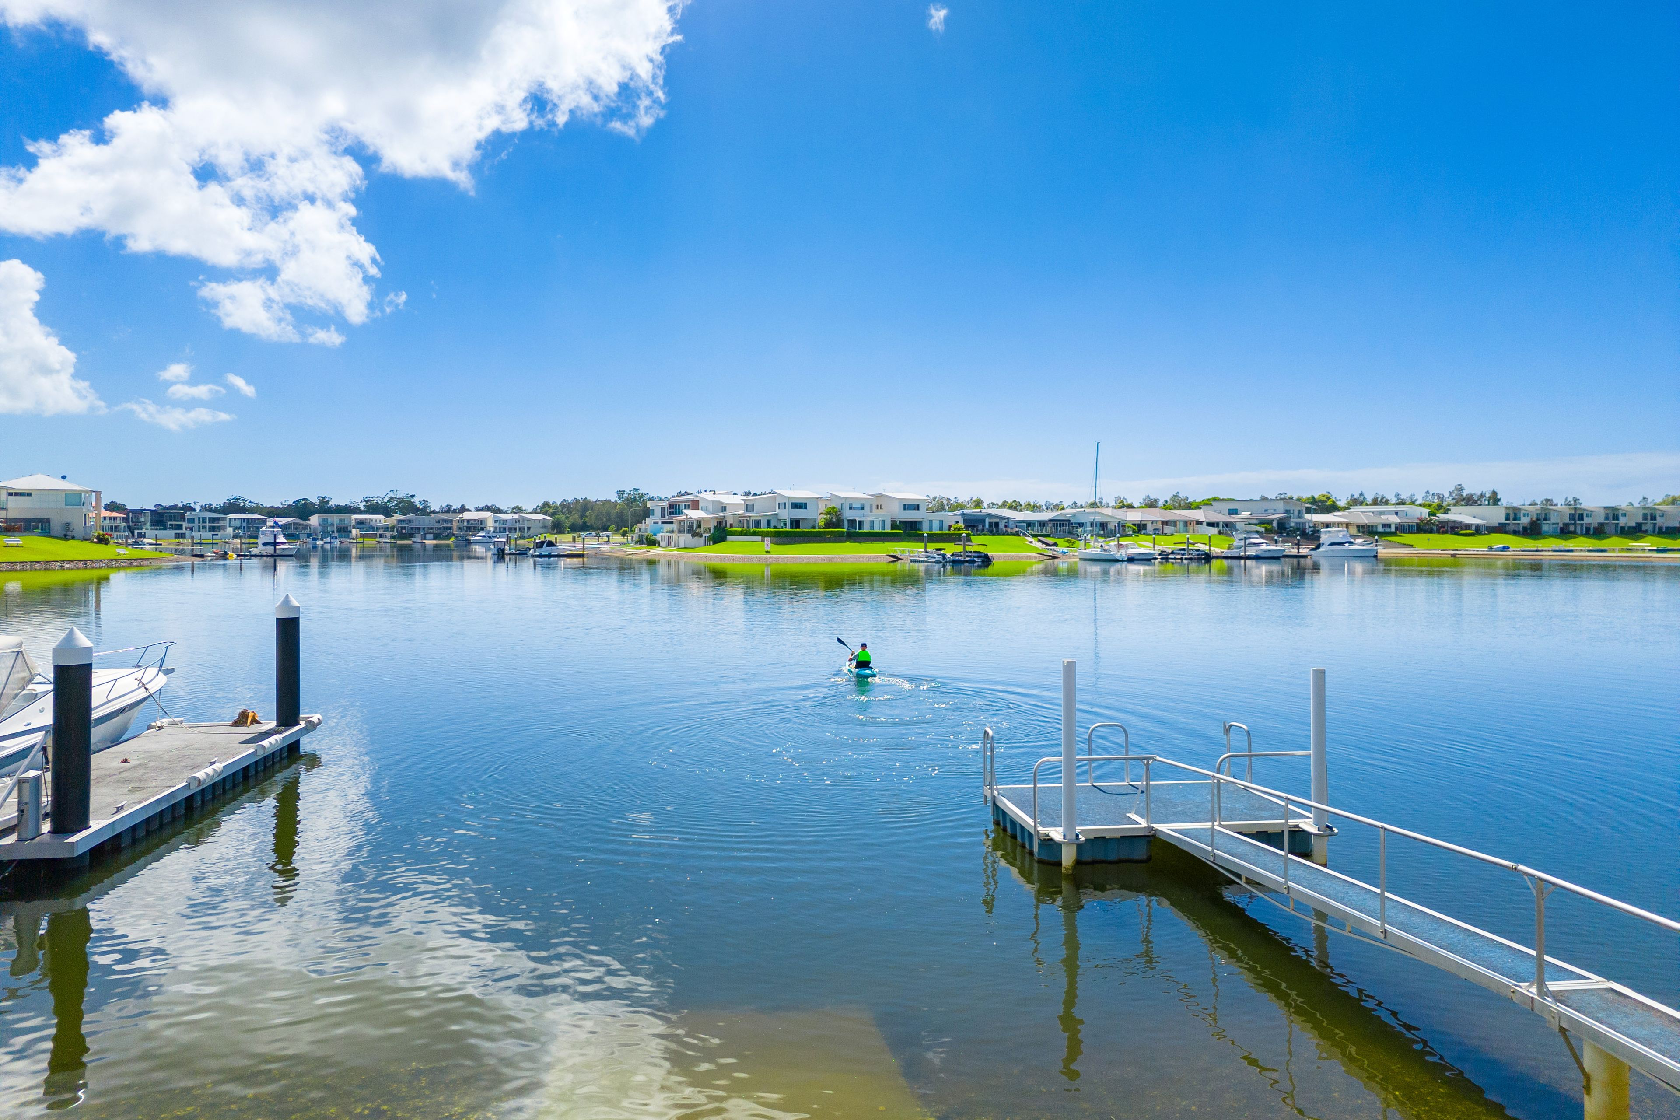
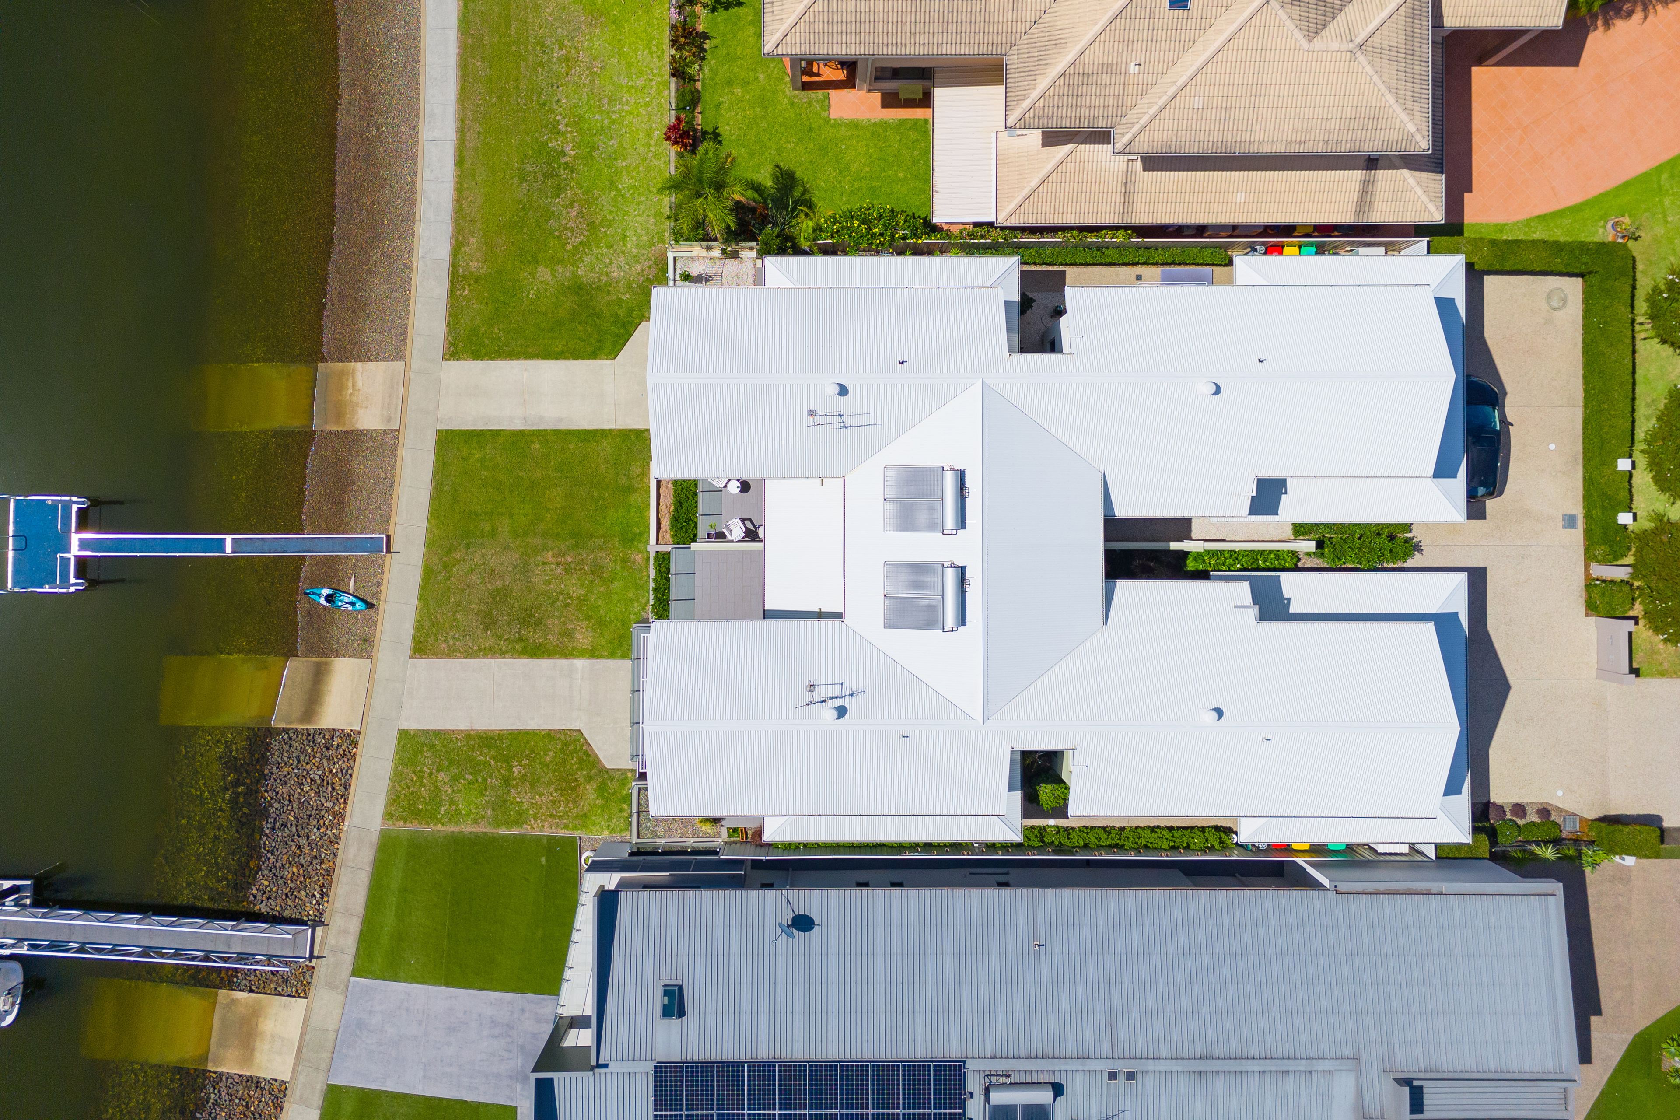
For those drawn to life on the water, direct access to a broad waterway leading into the Hastings River creates an outstanding lifestyle opportunity. A shared jetty and pontoon, together with a boat ramp and boat shed, cater to boating, water sports and relaxed days by the water.
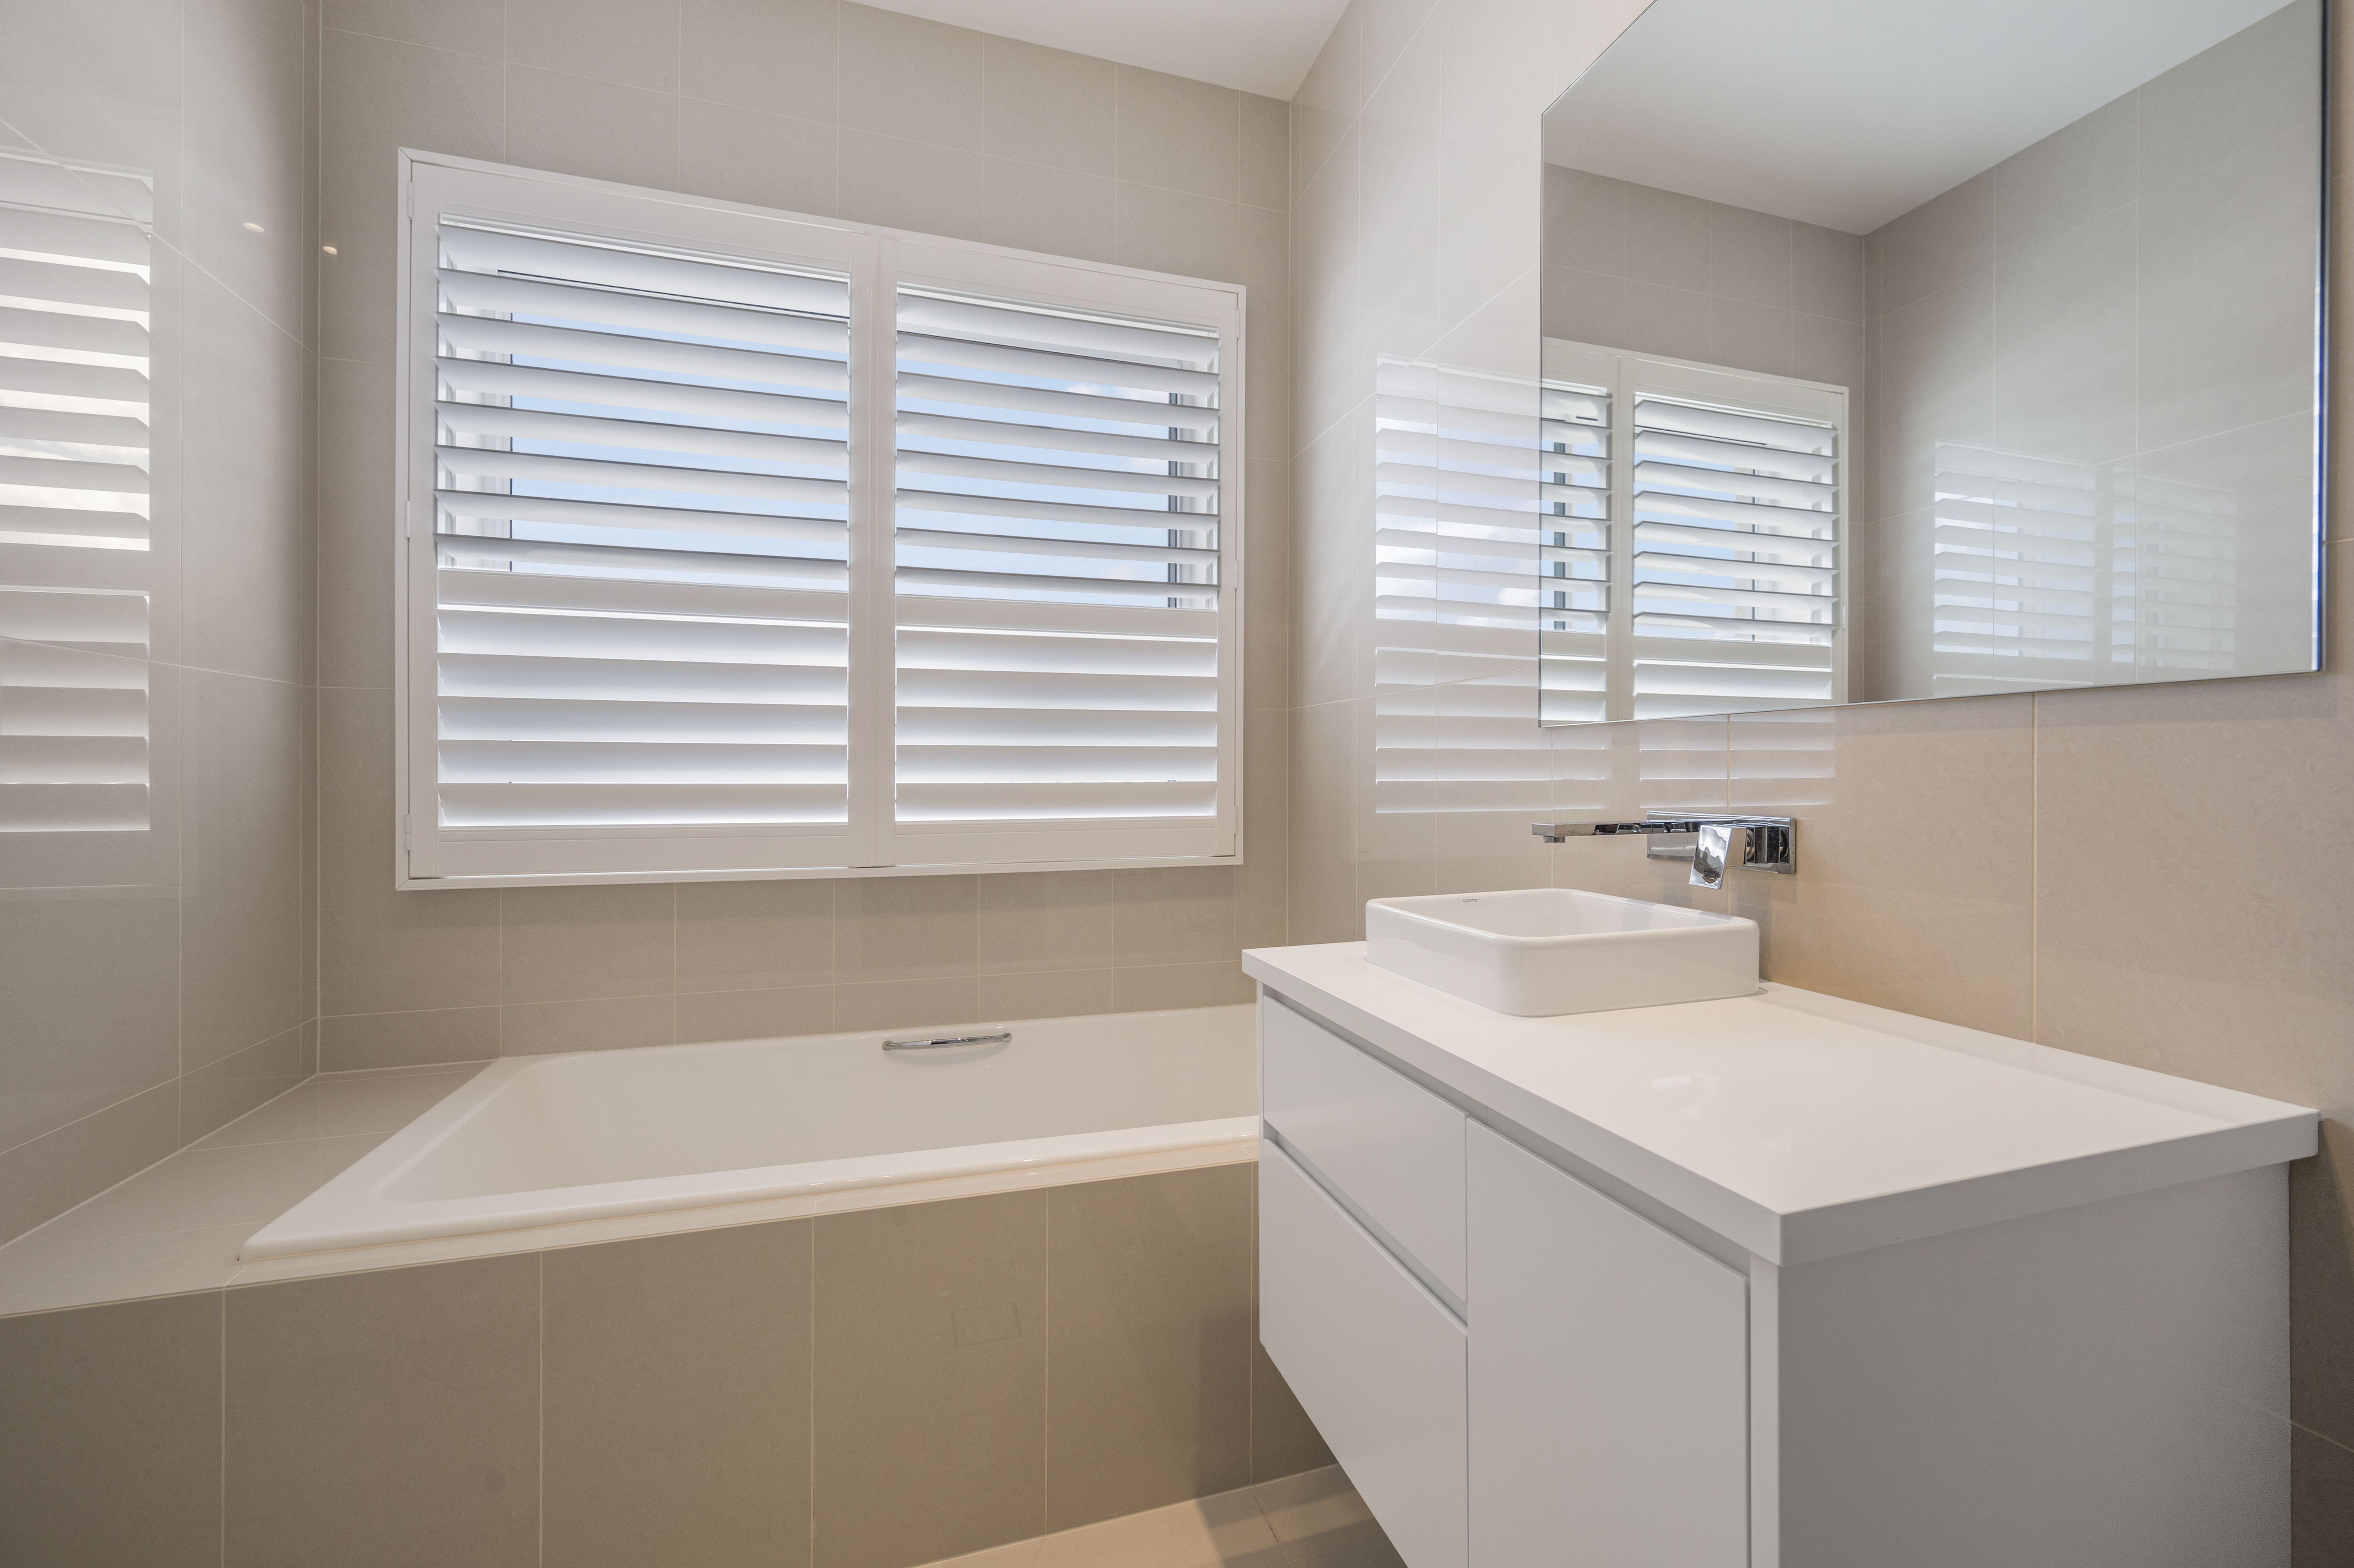
A privately positioned guest suite on the entry level enjoys access to a stylish bathroom. A well-appointed laundry with storage and a double garage with internal access complete this floor.
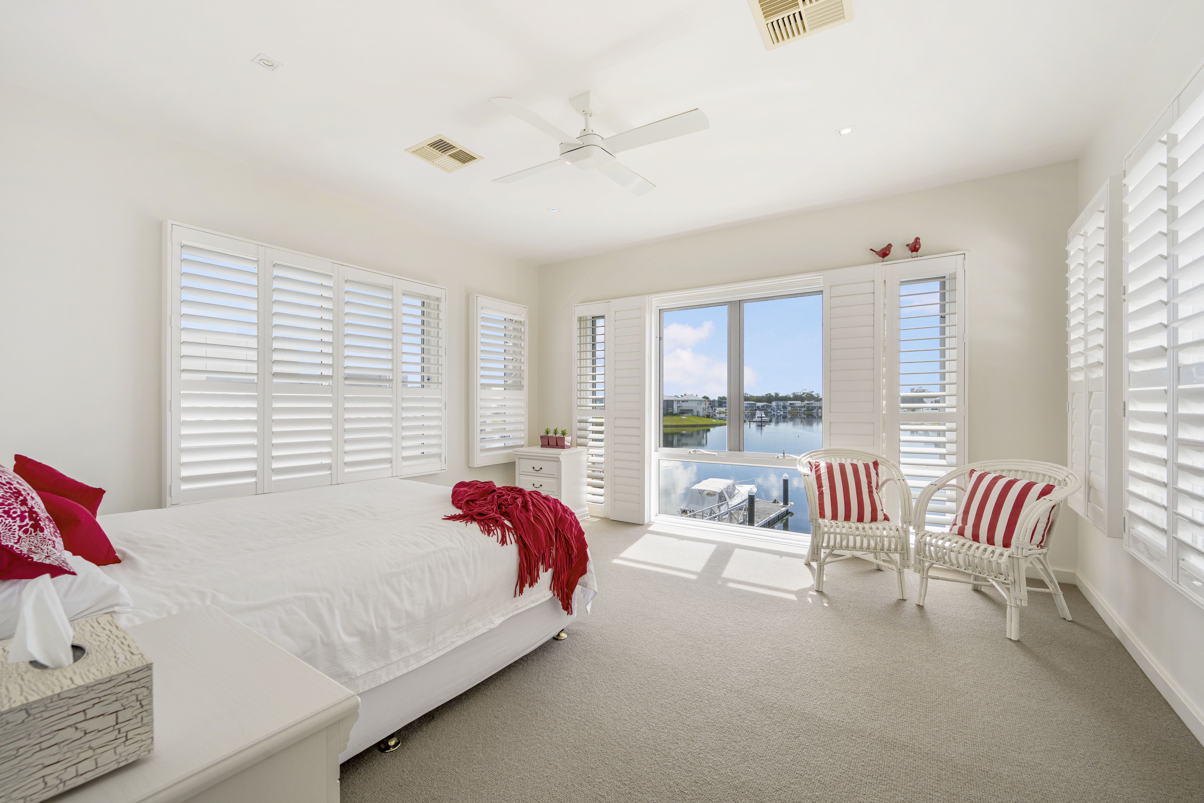
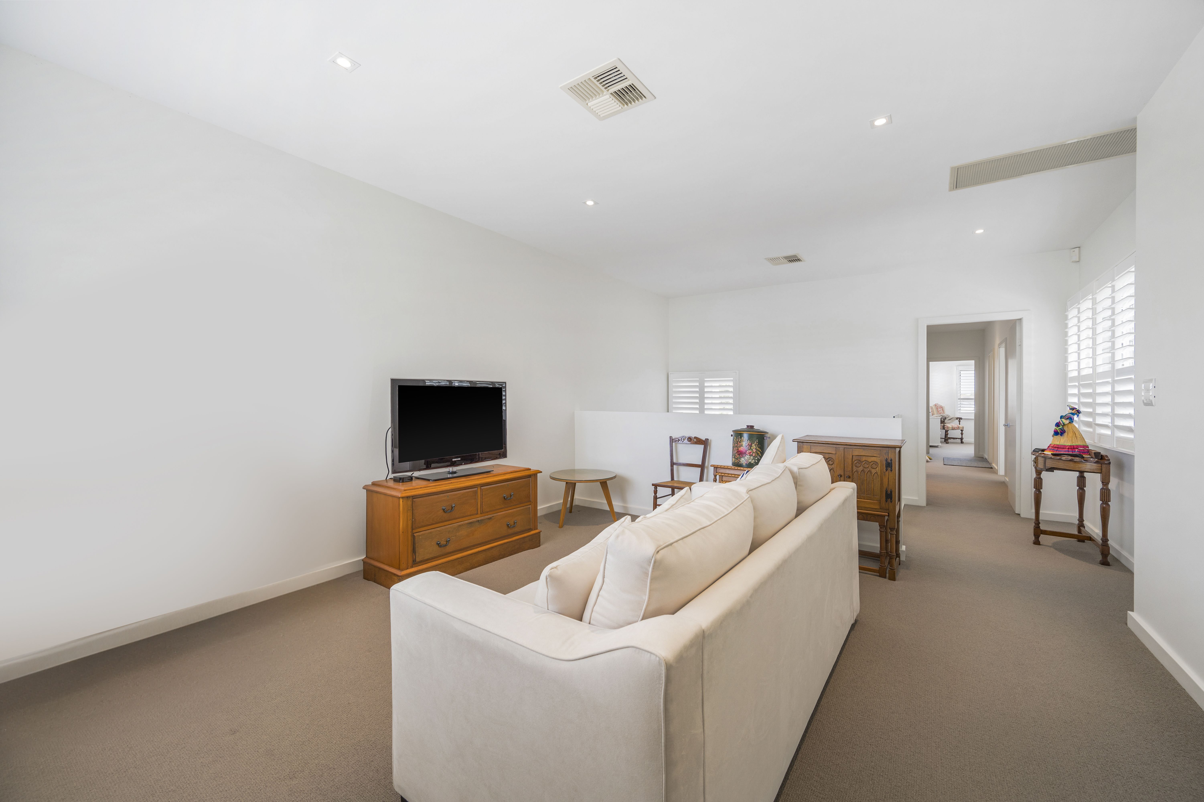
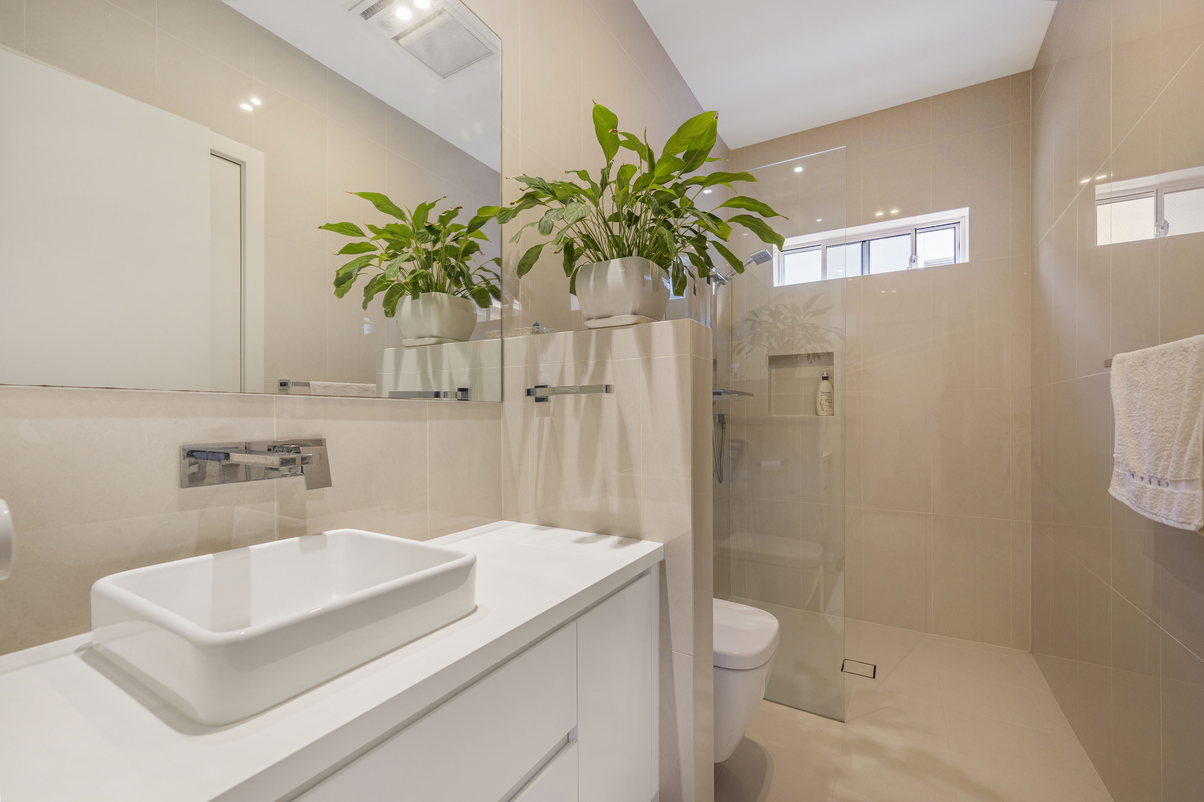
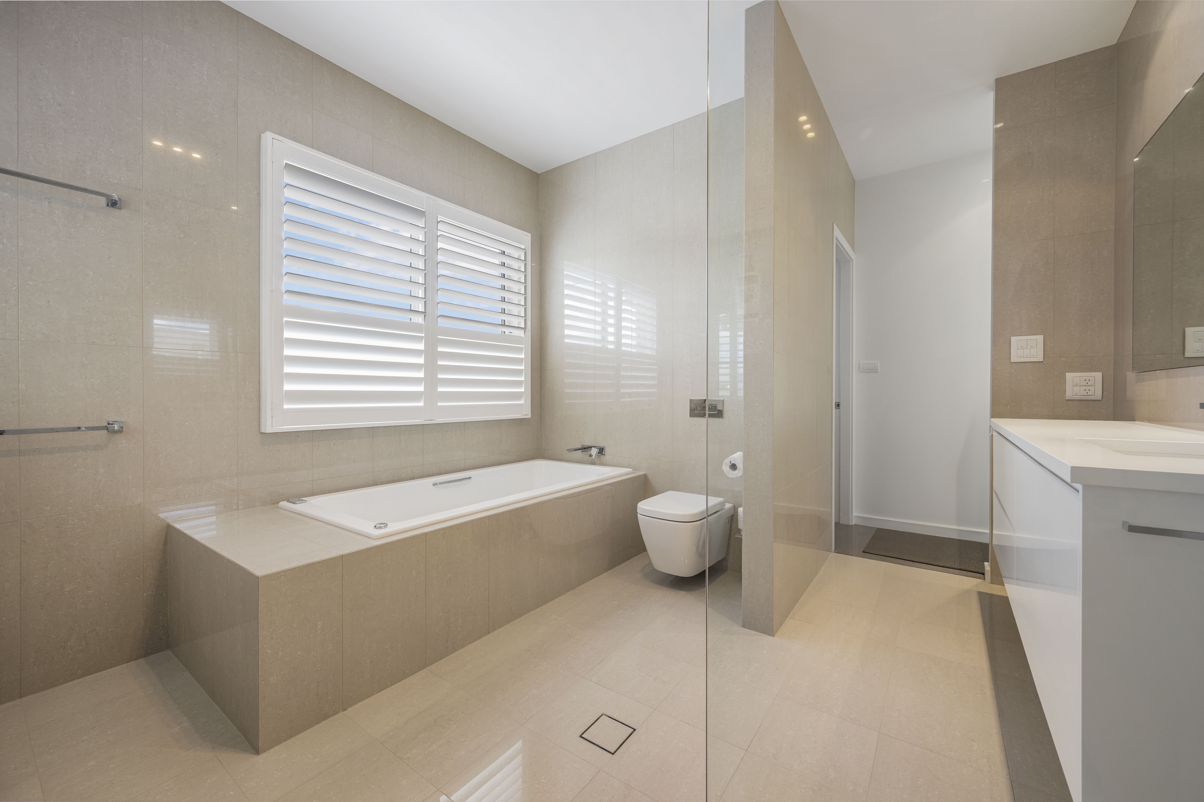
Upstairs, a light-filled retreat includes a casual living area and a versatile space suited to a study or artist's haven. Two beautifully appointed guest bedrooms share a sophisticated bathroom, while the master suite offers a walk-in robe, generous ensuite and elevated water views.
The location is equally appealing. Popular Banks Cafe is approximately 600 metres away, while a level waterfront stroll leads to Settlement City Shopping Centre and Panthers Social Club. Restaurants, the marina and Westport Park Foreshore are nearby, with the CBD and Town Beach less than four kilometres from your doorstep.
Immaculate, low-maintenance and perfectly positioned, this is a home to enjoy now and treasure for years to come.
**Contact lance Dekker to arrange your private inspection.**
**Property highlights**
- Immaculate Torrens title waterfront home
- North-to-water aspect with panoramic views
- Shared jetty and pontoon, boat ramp and boat shed
- Smeg appliances and waterfall-edge stone kitchen island
- Ducted zoned reverse-cycle air conditioning and ceiling fans
- Ducted vacuuming, security system and abundant storage
- Underground water tank and BBQ gas connection
- Double garage with internal access
**Council rates: $4,150 per annum**
311m²
2 garage spaces
4
3
Next Steps:
Talk to a mortgage brokerAgents
- Loading...
Loan Market
Loan Market mortgage brokers aren’t owned by a bank, they work for you. With access to over 60 lenders they’ll work with you to find a competitive loan to suit your needs.